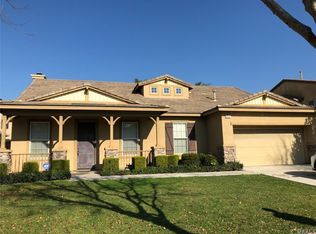
Prime location of Chino in a beautiful neighborhood. Easy access to the freeways, schools, shopping and nestled between Mountain View Park and Shady Grove Park. Located in a Cul-de-sac with little traffic. You will love this well kept home from the moment you walk in. Seller installed beautiful natural high end wood floors. Enjoy the formal living room and formal dining room for family gatherings. The kitchen has a large island overlooking the family room. Gas fireplace perfect for ambiance and warmth. Downstairs also features an additional office/library, perfect for remote workers or use as an additional room. DOWNSTAIRS PRIMARY SUITE that has a double French door to the backyard, and PRIMARY bathroom that includes a walk-in closet, dual sink vanity, soaking tub and a privacy toilet room. There is an ADDITIONAL DOWN STAIRS GUEST BEDROOM AND FULL BATHROOM . Downstairs laundry room that features a sink and cabinets for extra storage and perfect place for folding your clothes. Upstairs you have an oversized loft that you could turn into a 5th bedroom. There is a jack and Jill bathroom and each side has its own sink and vanity. There is an additional area upstairs that can be used for many usages. This home has all the amenities of a 1 story home but has additional space for you upstairs. Lush green backyard is a perfect place to gather and BBQ. The seller just installed a brand new back wood fence. The garage has direct access to the home and is a 3 CAR TANDEM GARAGE with an automatic garage door opener. This home has everything you need in one spot!
Sold for $920,000
Listed by: Keller Williams Realty Riv • Tonja Bambrook • Contact: 951-283-7742
Bought with: Homequest Real Estate
$920,000
6533 Groves Ct, Chino, CA 91710
3beds
2,774sqft
Single Family Residence
Built in 2004
7,186 Square Feet Lot
$959,100 Zestimate®
$332/sqft
$3,947 Estimated rent
Home value
$959,100
$911,000 - $1.01M
$3,947/mo
Zestimate® history
Owner options
List your home for rent
$3,947/mo
Rent Zestimate®
Find your next renter with Zillow Rental Manager. Plus, with online applications, you can quickly screen prospective tenants – for free.
$3,947/mo
Rent Zestimate®
Refinance and save
$5,980/mo
Est. payment
Refinancing to a lower rate could help reduce your monthly payments and save thousands over the life of the loan.
$5,980/mo
Est. payment
Explore your selling options
Work with a Zillow partner agent
Leverage their expertise and Zillow's premium Showcase listings to get your home seen by more buyers.
Get startedList with your own agent
Get your home in front of millions of buyers by listing it on Zillow.
Learn how to do itSell it yourself
Take full control of how buyers see your home on Zillow by listing For Sale by Owner (FSBO).
List your homeWhat's special
Zillow last checked:
Listing updated:
Listed by:
Tonja Bambrook DRE #01462550 951-283-7742,
Keller Williams Realty Riv,
Listing Team: Tonja Bambrook & Assoc...
Bought with:
Ellen Bae, DRE #01312714
Homequest Real Estate
Source: CRMLS,MLS#: IG24191229 Originating MLS: California Regional MLS
Originating MLS: California Regional MLSFacts & features
Interior
Bedrooms & bathrooms
- Bedrooms: 3
- Bathrooms: 3
- Full bathrooms: 2
- 3/4 bathrooms: 1
- Main level bathrooms: 2
- Main level bedrooms: 2
Rooms
- Room types: Bathroom, Bonus Room, Bedroom, Center Hall, Entry/Foyer, Family Room, Great Room, Kitchen, Laundry, Library, Loft, Living Room, Primary Bathroom, Primary Bedroom, Other, Dining Room
Bathroom
- Features: Jack and Jill Bath
Bathroom
- Features: Bathroom Exhaust Fan, Bathtub, Dual Sinks, Enclosed Toilet, Full Bath on Main Level, Soaking Tub, Separate Shower, Tile Counters, Walk-In Shower
Other
- Features: Dressing Area
Kitchen
- Features: Kitchen Island, Kitchen/Family Room Combo, Tile Counters, Utility Sink
Heating
- Central
Cooling
- Central Air, Electric
Appliances
- Included: Built-In Range, Dishwasher, Gas Cooktop, Disposal, Gas Oven, Gas Range, Microwave, Vented Exhaust Fan, Water Heater
- Laundry: Washer Hookup, Gas Dryer Hookup, Inside, Laundry Room
Features
- Breakfast Bar, Separate/Formal Dining Room, Eat-in Kitchen, High Ceilings, Open Floorplan, Recessed Lighting, Storage, Bedroom on Main Level, Dressing Area, Jack and Jill Bath, Loft, Main Level Primary, Primary Suite, Walk-In Closet(s)
- Flooring: Carpet, Vinyl, Wood
- Doors: Double Door Entry, French Doors
- Windows: Blinds, Plantation Shutters, Screens, Shutters
- Has fireplace: Yes
- Fireplace features: Family Room, Gas
- Common walls with other units/homes: No Common Walls
Interior area
- Total interior livable area: 2,774 sqft
Property
Parking
- Total spaces: 3
- Parking features: Door-Multi, Direct Access, Garage, Garage Door Opener, Tandem
- Attached garage spaces: 3
Accessibility
- Accessibility features: Safe Emergency Egress from Home
Features
- Levels: Two
- Stories: 2
- Entry location: 1
- Patio & porch: Concrete, Front Porch
- Exterior features: Rain Gutters
- Pool features: None
- Spa features: None
- Fencing: Block,Wood
- Has view: Yes
- View description: Neighborhood
Lot
- Size: 7,186 Square Feet
- Features: Back Yard, Cul-De-Sac, Front Yard, Sprinklers In Rear, Sprinklers In Front, Lawn, Landscaped, Level, Rectangular Lot, Sprinklers Timer, Sprinkler System, Street Level, Yard
Details
- Parcel number: 1052341830000
- On leased land: Yes
- Lease amount: $0
- Special conditions: Standard
Construction
Type & style
- Home type: SingleFamily
- Architectural style: Traditional
- Property subtype: Single Family Residence
Materials
- Drywall, Frame, Stucco
- Foundation: Slab
- Roof: Tile
Condition
- Turnkey
- New construction: No
- Year built: 2004
Utilities & green energy
- Electric: Standard
- Sewer: Private Sewer
- Water: Public
- Utilities for property: Cable Available, Electricity Connected, Natural Gas Connected, Phone Available, Sewer Connected, Water Connected
Community & HOA
Community
- Features: Biking, Curbs, Dog Park, Gutter(s), Park, Street Lights, Sidewalks
- Security: Carbon Monoxide Detector(s), Smoke Detector(s)
Location
- Region: Chino
Financial & listing details
- Price per square foot: $332/sqft
- Tax assessed value: $938,400
- Date on market: 9/17/2024
- Cumulative days on market: 20 days
- Listing terms: Conventional
- Road surface type: Paved
Price history
| Date | Event | Price |
|---|---|---|
| 10/24/2024 | Sold | $920,000$332/sqft |
Source:  CRMLS #IG24191229 Report a problem CRMLS #IG24191229 Report a problem | ||
| 10/8/2024 | Contingent | $920,000$332/sqft |
Source: CRMLS #IG24191229 Report a problem | ||
| 9/20/2024 | Listed for sale | $920,000+41.5%$332/sqft |
Source: CRMLS #IG24191229 Report a problem | ||
| 10/13/2004 | Sold | $650,000$234/sqft |
Source: Public Record Report a problem | ||
Public tax history
| Year | Property taxes | Tax assessment |
|---|---|---|
| 2026 | -- | $938,400 +2% |
| 2025 | $12,245 +6.9% | $920,000 +7.4% |
| 2024 | $11,450 +6% | $857,000 +6.6% |
| 2023 | $10,801 +7.5% | $804,000 +11% |
| 2022 | $10,043 +9.3% | $724,000 +11.6% |
| 2021 | $9,192 +2.4% | $649,000 +4.5% |
| 2020 | $8,974 +2.2% | $621,200 +3% |
| 2019 | $8,780 +0.1% | $603,100 |
| 2018 | $8,773 +0.2% | $603,100 |
| 2017 | $8,760 | $603,100 +5% |
| 2016 | $8,760 +7.4% | $574,400 +5% |
| 2015 | $8,154 +4% | $547,000 +8.3% |
| 2014 | $7,842 | $505,000 +22.9% |
| 2013 | -- | $411,000 -2.8% |
| 2012 | -- | $423,000 |
| 2011 | -- | $423,000 |
| 2010 | -- | $423,000 |
| 2009 | -- | $423,000 -21.5% |
| 2008 | -- | $539,000 -20.3% |
| 2007 | -- | $676,089 +2% |
| 2006 | -- | $662,832 +2% |
| 2005 | -- | $649,835 +384.6% |
| 2004 | -- | $134,107 |
Find assessor info on the county website
Neighborhood: 91710
Nearby homes
- $1,080,2003 bd2 ba3.3k sqft6521 Groves Ct, Chino, CA 91710Off Market
- $1,020,9005 bd3 ba3.3k sqft6545 Groves Ct, Chino, CA 91710Off Market

- $1,005,6004 bd3 ba2.7k sqft6542 Palmer St, Chino, CA 91710Off Market
- $1,032,0005 bd3 ba3.5k sqft6528 Palmer St, Chino, CA 91710Off Market

- $1,096,3004 bd3 ba3.5k sqft6554 Palmer St, Chino, CA 91710Off Market
- $1,052,8005 bd3 ba3.3k sqft13409 Nellie Ave, Chino, CA 91710Off Market
- $1,021,9004 bd3 ba2.8k sqft6557 Groves Ct, Chino, CA 91710Off Market
- $1,134,7005 bd3 ba3.5k sqft6550 Groves Ct, Chino, CA 91710Off Market
Nearby schools
GreatSchools rating
- 3/10Howard Cattle Elementary SchoolGrades: K-6Distance: 0.2 mi
- 5/10Magnolia Junior High SchoolGrades: 7-8Distance: 0.6 mi
- 5/10Chino High SchoolGrades: 9-12Distance: 1.6 mi
Get a cash offer in 3 minutes
Find out how much your home could sell for in as little as 3 minutes with a no-obligation cash offer.
Estimated market value
$959,100
Get a cash offer in 3 minutes
Find out how much your home could sell for in as little as 3 minutes with a no-obligation cash offer.
Estimated market value
$959,100
- California
- San Bernardino County
- Chino
- 91710
- 6533 Groves Ct
