HUGE PRICE REDUCTION! Exceptional custom luxury estate built by renowned Puente Construction in 1991, blends timeless craftsmanship with modern sophistication. This one-of-a-kind home features a remarkable chef's kitchen with professional-grade Miele appliances, generous custom quarter-sawn walnut cabinetry, and leathered Taj Mahal quartzite countertops. Storage capabilities in this house are endless. Soaring ceilings, Victorian moldings, wainscoting and quarter-sawn walnut paneling create a rich sense of character. Front office elegance includes Mahogany stained box beamed ceiling, rich colors and glass doors. Designed for elevated living and entertaining with a 1,000-bottle climate-controlled wine cellar, and an 1,126 sqft finished lower-level retreat. The 3-car garage has built-in cabinetry, one of 5 full baths, and access to a 557 sqft finished attic area directly above. Resort style grounds include a pool, waterfall and hot tub, private cabana with wood burning fireplace, covered patio with outdoor kitchen, and a unique backyard whiskey bar. Expansive back acreage provides future legacy potential. Additional highlights include Control4 smart home automation, surround sound pre-wire, and three-zone HVAC for optimal comfort. An exceptional blend of quality, thoughtful design, and desirable living awaits. Nearby to the American River Parkway, Ancil Hoffman Park and Golf Course, and many ammenities. This home is located in the prestigious San Juan Unified School District and enjoys easy access to Jesuit and Saint Francis High Schools.
Pending
Price cut: $300K (7/22)
$1,950,000
6533 Landis Ave, Carmichael, CA 95608
4beds
5,678sqft
Single Family Residence
Built in 1991
0.97 Acres Lot
$1,820,900 Zestimate®
$343/sqft
$-- HOA
What's special
Victorian moldingsUnique backyard whiskey barQuarter-sawn walnut panelingResort style groundsExpansive back acreageSoaring ceilingsHot tub
- 164 days
- 780
- 47
Zillow last checked:
Listing updated:
Listed by:
Jamie Lang DRE #01247331 916-947-9645,
Jamie Lang,
Rebecca Janicki DRE #01290081 916-261-1593,
House Real Estate
Source: MetroList Services of CA,MLS#: 226028277Originating MLS: MetroList Services, Inc.
Facts & features
Interior
Bedrooms & bathrooms
- Bedrooms: 4
- Bathrooms: 7
- Full bathrooms: 5
- Partial bathrooms: 2
Rooms
- Room types: Loft, Attic, Bonus Room, Office, Family Room, Storage, Wine Cellar, Living Room
Primary bedroom
- Features: Walk-In Closet, Sitting Area
Primary bathroom
- Features: Bidet, Shower Stall(s), Double Vanity, Skylight/Solar Tube, Jetted Tub, Tile, Walk-In Closet 2+, Window
Dining room
- Features: Formal Room, Bar, Dining/Family Combo, Space in Kitchen
Kitchen
- Features: Butlers Pantry, Pantry Cabinet, Pantry Closet, Kitchen Island, Stone Counters, Natural Woodwork
Heating
- Central, Electric, Fireplace(s), Gas, Heat Pump, MultiUnits, Zoned
Cooling
- Ceiling Fan(s), Whole House Fan, Heat Pump, Multi Units, Zoned
Appliances
- Included: Built-In Freezer, Built-In Gas Range, Built-In Refrigerator, Range Hood, Dishwasher, Disposal, Microwave, Double Oven, Plumbed For Ice Maker, Self Cleaning Oven, Electric Cooktop, Warming Drawer, Wine Refrigerator
- Laundry: Cabinets, Gas Dryer Hookup, Hookups Only, Inside Room
Features
- Flooring: Carpet, Stone, Tile, Wood
- Attic: Room
- Number of fireplaces: 4
- Fireplace features: Living Room, Family Room, Wood Burning, Gas
Interior area
- Total interior livable area: 5,678 sqft
Video & virtual tour
Property
Parking
- Total spaces: 6
- Parking features: Attached, RV Access/Parking, Drive Through, Tandem, Garage Faces Front, Uncovered Parking Space, Garage Faces Rear, Guest, Circular Driveway, Driveway, Level Driveway/Sidewalks
- Attached garage spaces: 3
- Uncovered spaces: 3
Features
- Levels: Three Or More
- Stories: 3
- Exterior features: Balcony, Outdoor Kitchen, Outdoor Grill, Covered Courtyard, Wet Bar
- Has private pool: Yes
- Pool features: In Ground, On Lot, Cabana, Black Bottom, Pool Sweep, Gunite, Heat None
- Has spa: Yes
- Spa features: Bath
- Fencing: Back Yard,Fenced
Lot
- Size: 0.97 Acres
- Features: Auto Sprinkler F&R, Sprinklers In Front, Sprinklers In Rear, Garden, Shape Regular, Landscape Back, Landscape Front
- Topography: Level,Level
Details
- Additional structures: Cabana, Pergola, Gazebo, Other
- Parcel number: 26001910610000
- Zoning: RD1
- Special conditions: Standard
- Other equipment: Water Filter System
- Horses can be raised: Yes
- Horse amenities: Pasture, Fenced, None, Other
Construction
Type & style
- Home type: SingleFamily
- Architectural style: Contemporary,Victorian,Farmhouse
- Property subtype: Single Family Residence
Materials
- Brick, Lap Siding, Wood Siding
- Foundation: Raised, Slab, Concrete Perimeter
- Roof: Composition
Condition
- Year built: 1991
Details
- Builder name: Dave Puente Construction
Utilities & green energy
- Electric: 220 Volts
- Sewer: Public Sewer
- Water: Public, Meter on Site, Water District
- Utilities for property: Electric, Sewer In & Connected, Internet Available, Natural Gas Connected
Community & HOA
Community
- Subdivision: Carmichael Colony
Location
- Region: Carmichael
Financial & listing details
- Price per square foot: $343/sqft
- Tax assessed value: $874,136
- Price range: $2M - $2M
- Date on market: 4/25/2026
- Road surface type: Asphalt
Estimated market value
$1,820,900
$1.73M - $1.91M
$5,008/mo
Price history
| Date | Event | Price |
|---|---|---|
| 9/17/2026 | Pending sale | $1,950,000$343/sqft |
Source: MetroList Services of CA #226028277 Report a problem | ||
| 7/22/2026 | Price change | $1,950,000-13.3%$343/sqft |
Source: MetroList Services of CA #226028277 Report a problem | ||
| 6/8/2026 | Price change | $2,250,000-9.6%$396/sqft |
Source: MetroList Services of CA #226028277 Report a problem | ||
| 4/25/2026 | Listed for sale | $2,490,000$439/sqft |
Source: MetroList Services of CA #226028277 Report a problem | ||
Public tax history
| Year | Property taxes | Tax assessment |
|---|---|---|
| 2026 | -- | $874,136 +2% |
| 2025 | $10,289 +2.2% | $856,997 +2% |
| 2024 | $10,071 +1.6% | $840,194 +2% |
| 2023 | $9,909 +2.1% | $823,720 +2% |
| 2022 | $9,710 -11.5% | $807,570 +2% |
| 2021 | $10,972 +1.9% | $791,736 +1% |
| 2020 | $10,769 +1.8% | $783,619 +2% |
| 2019 | $10,578 +1.3% | $768,255 +2% |
| 2018 | $10,440 +0.9% | $753,192 +2% |
| 2017 | $10,352 +5% | $738,424 +2% |
| 2016 | $9,861 +5.7% | $723,946 +1.5% |
| 2015 | $9,332 | $713,073 +2% |
| 2014 | $9,332 | $699,106 +0.5% |
| 2013 | -- | $695,948 +2% |
| 2012 | -- | $682,303 +2% |
| 2011 | -- | $668,925 +0.8% |
| 2010 | -- | $663,926 +1.7% |
| 2008 | -- | $652,775 +2% |
| 2007 | -- | $639,976 +2% |
| 2006 | -- | $627,429 +12.8% |
| 2005 | -- | $556,472 +2% |
| 2004 | -- | $545,562 +1.9% |
| 2003 | -- | $535,564 +2% |
| 2002 | -- | $525,064 +2% |
| 2001 | -- | $514,770 +2% |
| 2000 | -- | $504,678 |
Find assessor info on the county website
Monthly payment
Est. payment
Payment breakdown
Explore the cost of this home by adjusting the details. Changes won't be saved.Climate risks
Neighborhood: 95608
Similar homes
- $1,870,0004 bd4 ba4.8k sqft8708 Hammersmith Ln, Fair Oaks, CA 95628For Sale
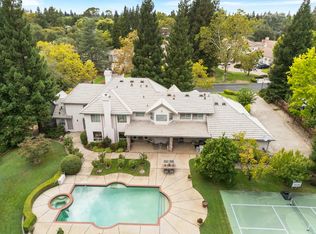 MLS ID #226109977, Robert Lin. MetroList Services of CA
 - $998,9004 bd3 ba3.4k sqft51 Covered Bridge Rd, Carmichael, CA 95608For Sale
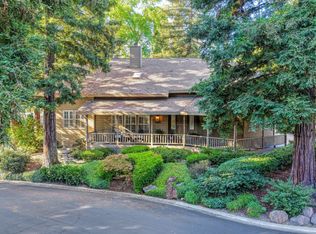 MLS ID #226110207, Gayla Mace. MetroList Services of CA
 - $985,0003 bd4 ba3k sqft6431 Orange Hill Ln, Carmichael, CA 95608For Sale
 MLS ID #226055642, Kim Pacini-Hauch. MetroList Services of CA
 - $2,145,0004 bd4 ba3.5k sqft950 Somersby Way, Sacramento, CA 95864For Sale
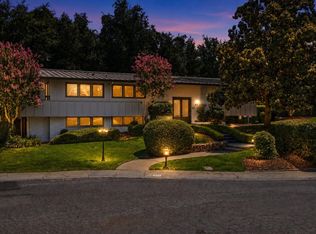 MLS ID #226103771, Inessa Chernioglo. MetroList Services of CA
Local buyer's agents are ready to help
