Single level residence in the guard-gated Biltmore Hillside Villas! This beautifully updated 4 bed, 3.5 bath home captures picturesque mountain views from the main living areas and primary suite. The open floor plan features soaring ceilings, expansive windows, and wood flooring that create a bright and inviting atmosphere throughout. The remodeled kitchen is both stunning and functional, showcasing marble countertops, custom white cabinetry, and premium stainless steel appliances. The adjoining family room offers a sleek recessed gas fireplace and walls of glass framing the surrounding desert landscape and hillside vistas. The spacious primary suite features patio access and a modernized bathroom with soaking tub, walk-in shower and dual vanities. Three additional bedrooms offer flexibility for a home office or guests. Outside, the covered patio is designed for year-round enjoyment, complete with a built-in grill, spool, and peaceful hillside setting. Offering privacy, refined finishes, and an exceptional location near the Arizona Biltmore's world-class golf, hiking, dining, and shopping, this residence embodies the best of Biltmore hillside living.
For sale
$2,275,000
6533 N 29TH Street, Phoenix, AZ 85016
4beds
3,248sqft
Single Family Residence
Built in 1995
7,218 Square Feet Lot
$-- Zestimate®
$700/sqft
$669/mo HOA
What's special
Sleek recessed gas fireplaceOpen floor planRemodeled kitchenSoaring ceilingsPeaceful hillside settingExpansive windowsCustom white cabinetry
- 88 days
- 600
- 28
Zillow last checked:
Listing updated:
Listed by:
Oleg Bortman 602-402-2296,
The Brokery,
Tucker Blalock 602-561-0445,
The Brokery
Source: ARMLS,MLS#: 7048156
Facts & features
Interior
Bedrooms & bathrooms
- Bedrooms: 4
- Bathrooms: 4
- Full bathrooms: 3
- 1/2 bathrooms: 1
Heating
- Natural Gas
Cooling
- Central Air, Programmable Thmstat
Appliances
- Included: Refrigerator, Built-in Microwave, Dishwasher, Disposal, Electric Cooktop
- Laundry: Inside
Features
- High Speed Internet, Double Vanity, Breakfast Bar, 9+ Flat Ceilings, No Interior Steps, Kitchen Island, Pantry, Full Bth Master Bdrm, Separate Shwr & Tub
- Flooring: Carpet, Tile, Wood
- Windows: Double Pane Windows
- Has basement: No
- Number of fireplaces: 1
- Fireplace features: Family Room, Gas
Interior area
- Total structure area: 3,248
- Total interior livable area: 3,248 sqft
Property
Parking
- Total spaces: 2
- Parking features: Attached, Garage Door Opener, Direct Access
- Attached garage spaces: 2
Features
- Stories: 1
- Patio & porch: Covered, Patio
- Exterior features: Built-in Barbecue
- Has private pool: Yes
- Pool features: Play Pool
- Spa features: None
- Fencing: Block,Wrought Iron
- Has view: Yes
- View description: Mountain(s)
Lot
- Size: 7,218 Square Feet
- Features: Sprinklers In Rear, Sprinklers In Front, Desert Front, Grass Front, Auto Timer H2O Front, Auto Timer H2O Back
Details
- Parcel number: 16468381
Construction
Type & style
- Home type: SingleFamily
- Architectural style: Contemporary
- Property subtype: Single Family Residence
Materials
- Stucco, Wood Frame, Painted
- Roof: Tile,Concrete
Condition
- Year built: 1995
Utilities & green energy
- Sewer: Public Sewer
Green energy
- Energy efficient items: Multi-Zones
Community & HOA
Community
- Features: Gated, Guarded Entry, Tennis Court(s), Biking/Walking Path
- Security: Security Guard
- Subdivision: BILTMORE HILLSIDE VILLAS 2
HOA
- Has HOA: Yes
- Services included: Cable TV, Maintenance Grounds, Street Maint, Front Yard Maint, Trash
- HOA fee: $2,008 quarterly
- HOA name: Biltmore Hillside
- HOA phone: 602-906-4911
Location
- Region: Phoenix
Financial & listing details
- Price per square foot: $700/sqft
- Tax assessed value: $1,330,700
- Annual tax amount: $9,529
- Date on market: 7/9/2026
- Cumulative days on market: 88 days
- Listing terms: VA Loan,Cash,Conventional
- Ownership: Fee Simple
Estimated market value
Not available
Estimated sales range
Not available
Not available
Price history
| Date | Event | Price |
|---|---|---|
| 7/9/2026 | Listed for sale | $2,275,000+106.8%$700/sqft |
Source:  ARMLS #7048156 Report a problem ARMLS #7048156 Report a problem | ||
| 5/20/2021 | Sold | $1,100,000-7.9%$339/sqft |
Source: Public Record Report a problem | ||
| 11/9/2020 | Listing removed | $1,195,000$368/sqft |
Source: The Brokery #6101181 Report a problem | ||
| 9/13/2020 | Price change | $1,195,000-4.3%$368/sqft |
Source: The Brokery #6101181 Report a problem | ||
| 7/11/2020 | Listed for sale | $1,249,000+21.3%$385/sqft |
Source: The Brokery #6101181 Report a problem | ||
| 11/14/2016 | Sold | $1,030,000-6.4%$317/sqft |
Source: ARMLS #5512816 Report a problem | ||
| 10/18/2016 | Listed for sale | $1,100,000+12.8%$339/sqft |
Source: Walt Danley Realty #5512816 Report a problem | ||
| 4/22/2016 | Sold | $975,000+82.7%$300/sqft |
Source: ARMLS #5404422 Report a problem | ||
| 11/30/1995 | Sold | $533,616$164/sqft |
Source: Public Record Report a problem | ||
Public tax history
| Year | Property taxes | Tax assessment |
|---|---|---|
| 2025 | $9,529 -17.6% | $133,070 +0.5% |
| 2024 | $11,562 +2.8% | $132,370 +56.8% |
| 2023 | $11,253 +9.1% | $84,439 -9.2% |
| 2022 | $10,317 -4.8% | $93,000 +6.6% |
| 2021 | $10,840 +2.3% | $87,210 +0% |
| 2020 | $10,601 +2.5% | $87,170 +3.9% |
| 2019 | $10,341 | $83,910 +3.9% |
| 2018 | $10,341 +4.9% | $80,730 +6.3% |
| 2017 | $9,854 +11.5% | $75,920 +3.3% |
| 2016 | $8,837 +8.8% | $73,460 +15.3% |
| 2015 | $8,122 | $63,730 +17.1% |
| 2014 | -- | $54,430 -14.4% |
| 2013 | -- | $63,620 -1.3% |
| 2012 | -- | $64,480 -4.8% |
| 2011 | -- | $67,700 -22.3% |
| 2010 | -- | $87,080 -8.9% |
| 2009 | -- | $95,570 -5.2% |
| 2008 | -- | $100,800 +12.5% |
| 2007 | -- | $89,600 +40.9% |
| 2006 | -- | $63,600 |
| 2005 | -- | $63,600 +0.7% |
| 2004 | -- | $63,150 |
| 2003 | -- | $63,150 +34.1% |
| 2002 | -- | $47,100 |
Find assessor info on the county website
Monthly payment
Est. payment
Payment breakdown
Explore the cost of this home by adjusting the details. Changes won't be saved.Climate risks
Neighborhood: Camelback East
Nearby schools
Schools provided by the listing agent
- Elementary: Madison Heights Elementary School
- Middle: Madison #1 Elementary School
- High: Camelback High School
- District: Madison Elementary District
Source: ARMLS. This data may not be complete. We recommend contacting the local school district to confirm school assignments for this home.


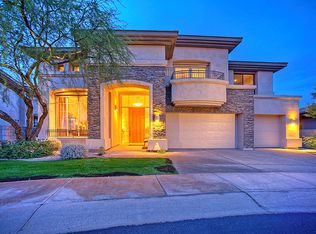
Similar homes
- $2,250,0003 bd3 ba3.3k sqft6512 N 28TH Street, Phoenix, AZ 85016For Sale
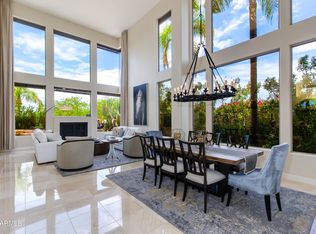 MLS ID #7055649, Hollie Margarella, The Brokery. ARMLS
 - $2,400,0003 bd4 ba2.7k sqft3160 E STELLA Lane, Phoenix, AZ 85016For Sale
 MLS ID #7028073, Tucker Blalock, The Brokery. ARMLS
 - $1,995,0003 bd3 ba3k sqft6417 N 27TH Street, Phoenix, AZ 85016For Sale
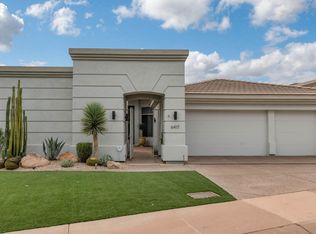 MLS ID #7063874, Michelle Kort, Compass. ARMLS
 - $1,975,0003 bd3 ba2.7k sqft3116 E ROSE Lane, Phoenix, AZ 85016For Sale
 MLS ID #7069015, Joshua A Peters, Realty ONE Group. ARMLS
