Nestled in the heart of the vibrant Arbor Lodge neighborhood, this exquisite vintage home seamlessly blends timeless elegance with modern sophistication. Thoughtfully restored with meticulous attention to detail, it boasts rich hardwood floors, original wood trim, and beautifully crafted built-ins that enhance its historic charm. The grand entryway welcomes you into a refined living space, complemented by a cozy family room and a stunning chef’s kitchen that perfectly balances classic character with contemporary updates. The main floor offers the convenience of mostly one-level living with two spacious bedrooms, a full bath, w/formal dining room. Downstairs is a luxurious primary suite with a beautiful bathroom and soaking tub, a laundry room, and a permitted ADU provide versatile living options. The lower level opens to an expansive sun-drenched patio, while the ADU, with its private street entrance, offers exceptional flexibility. This enchanting outdoor sanctuary is a true retreat, featuring lush gardens, fruit trees, meditation spaces, and a green-house. The detached yoga studio with sauna and outdoor hot tub provides the perfect setting for wellness or remote work. The oversized garage and attached large workshop invites creativity, whether for wood working, painting, sculpture, or other artistic pursuits. The workshop & garage are equipped w/a high capacity 220V outlet. EV plug next to the driveway for your electric vehicle. Situated on a tranquil street yet just moments from parks, cafés, restaurants, and the MAX line for easy city access, this home offers the best of Portland living. Recent updates, include fresh paint inside and out, new windows, fencing, raised garden beds, and fruit trees enhance both beauty and functionality. Plus, with an extra buildable lot, this remarkable property presents endless possibilities for expansion or investment. There is a separate Tax Lot R124871 of 3,000 square feet incl. for a combined sq ft of 10,000.
Sold
$955,000
6533 N Atlantic Ave #A, Portland, OR 97217
4beds
2,827sqft
Residential, Single Family Residence
Built in 1914
10,018 Square Feet Lot
$776,600 Zestimate®
$338/sqft
$4,659 Estimated rent
Home value
$776,600
$714,000 - $839,000
$4,659/mo
Zestimate® history
Owner options
List your home for rent
$4,659/mo
Rent Zestimate®
Find your next renter with Zillow Rental Manager. Plus, with online applications, you can quickly screen prospective tenants – for free.
$4,659/mo
Rent Zestimate®
Refinance and save
$6,202/mo
Est. payment
Refinancing to a lower rate could help reduce your monthly payments and save thousands over the life of the loan.
$6,202/mo
Est. payment
Explore your selling options
Work with a Zillow partner agent
Leverage their expertise and Zillow's premium Showcase listings to get your home seen by more buyers.
Get startedList with your own agent
Get your home in front of millions of buyers by listing it on Zillow.
Learn how to do itSell it yourself
Take full control of how buyers see your home on Zillow by listing For Sale by Owner (FSBO).
List your homeWhat's special
Large workshopRefined living spaceHistoric charmContemporary updatesOutdoor hot tubTimeless eleganceDetached yoga studio
Zillow last checked:
Listing updated:
Listed by:
Virginia Getz 503-504-7476,
Windermere Happy Valley
Bought with:
Brian Johnson, 201220025
Windermere Realty Trust
Source: RMLS (OR),MLS#: 161579849
Facts & features
Interior
Bedrooms & bathrooms
- Bedrooms: 4
- Bathrooms: 3
- Full bathrooms: 3
- Main level bathrooms: 1
Rooms
- Room types: Guest Quarters, Bedroom 2, Bedroom 3, Dining Room, Family Room, Kitchen, Living Room, Primary Bedroom
Primary bedroom
- Features: French Doors, Soaking Tub, Suite
- Level: Lower
- Area: 198
- Dimensions: 18 x 11
Bedroom 2
- Features: Hardwood Floors, Closet
- Level: Main
- Area: 121
- Dimensions: 11 x 11
Bedroom 3
- Features: Hardwood Floors, Closet
- Level: Main
- Area: 110
- Dimensions: 11 x 10
Dining room
- Features: Tile Floor
- Level: Main
- Area: 165
- Dimensions: 15 x 11
Family room
- Features: Builtin Features, Hardwood Floors
- Level: Main
- Area: 195
- Dimensions: 15 x 13
Kitchen
- Features: Builtin Range, Dishwasher, Double Oven
- Level: Main
- Area: 132
- Width: 12
Living room
- Features: Builtin Features, Hardwood Floors
- Level: Main
- Area: 204
- Dimensions: 17 x 12
Heating
- Forced Air 95 Plus
Cooling
- Central Air
Appliances
- Included: Built-In Range, Cooktop, Dishwasher, Disposal, Double Oven, Free-Standing Refrigerator, Gas Appliances, Plumbed For Ice Maker, Range Hood, Stainless Steel Appliance(s), Washer/Dryer, Microwave, Gas Water Heater
- Laundry: Laundry Room
Features
- Granite, Soaking Tub, Kitchen, Closet, Built-in Features, Suite, Cook Island, Kitchen Island, Pantry, Tile
- Flooring: Concrete, Hardwood, Wood, Tile
- Doors: French Doors
- Basement: Daylight,Finished,Full
Interior area
- Total structure area: 2,827
- Total interior livable area: 2,827 sqft
Property
Parking
- Total spaces: 2
- Parking features: Driveway, RV Access/Parking, RV Boat Storage, Detached, Extra Deep Garage, Oversized
- Garage spaces: 2
- Has uncovered spaces: Yes
Accessibility
- Accessibility features: Caregiver Quarters, Garage On Main, Ground Level, Main Floor Bedroom Bath, Accessibility
Features
- Stories: 2
- Patio & porch: Covered Deck, Covered Patio, Deck, Patio, Porch
- Exterior features: Garden, Raised Beds, Sauna, Yard
- Fencing: Cross Fenced,Fenced
- Has view: Yes
- View description: Seasonal
Lot
- Size: 10,018 Square Feet
- Features: Gated, Level, Private, Seasonal, Secluded, SqFt 7000 to 9999
Details
- Additional structures: Gazebo, GuestQuarters, RVParking, RVBoatStorage, SecondResidence, ToolShed, SeparateLivingQuartersApartmentAuxLivingUnit
- Parcel number: R124872, R124871
- Other equipment: Air Cleaner
Construction
Type & style
- Home type: SingleFamily
- Architectural style: Bungalow,Craftsman
- Property subtype: Residential, Single Family Residence
Materials
- Lap Siding, Wood Siding
- Roof: Composition
Condition
- Updated/Remodeled
- New construction: No
- Year built: 1914
Utilities & green energy
- Gas: Gas
- Sewer: Public Sewer
- Water: Public
- Utilities for property: Cable Connected
Community & HOA
Community
- Security: Security Lights, Security System, Security System Owned
HOA
- Has HOA: No
Location
- Region: Portland
Financial & listing details
- Price per square foot: $338/sqft
- Tax assessed value: $838,080
- Annual tax amount: $7,866
- Date on market: 4/30/2025
- Cumulative days on market: 9 days
- Listing terms: Cash,Conventional
- Road surface type: Paved
Price history
| Date | Event | Price |
|---|---|---|
| 6/5/2025 | Sold | $955,000$338/sqft |
Source:  RMLS (OR) #161579849 Report a problem RMLS (OR) #161579849 Report a problem | ||
| 5/9/2025 | Pending sale | $955,000$338/sqft |
Source: RMLS (OR) #161579849 Report a problem | ||
| 4/30/2025 | Listed for sale | $955,000+46.9%$338/sqft |
Source: RMLS (OR) #161579849 Report a problem | ||
| 12/5/2019 | Sold | $650,000$230/sqft |
Source: Public Record Report a problem | ||
Public tax history
| Year | Property taxes | Tax assessment |
|---|---|---|
| 2025 | $8,160 +3.7% | $302,830 +3% |
| 2024 | $7,866 +4% | $294,010 +3% |
| 2023 | $7,564 +2.2% | $285,450 +3% |
| 2022 | $7,400 +1.7% | $277,140 +3% |
| 2021 | $7,275 +9% | $269,070 +3% |
| 2020 | $6,674 +3.8% | $261,240 +3% |
| 2019 | $6,429 | $253,640 +3% |
| 2018 | $6,429 +3% | $246,260 +3% |
| 2017 | $6,240 +14% | $239,090 +3% |
| 2016 | $5,473 | $232,130 +3% |
| 2015 | $5,473 +2.7% | $225,370 +3% |
| 2014 | $5,329 +3.9% | $218,810 +3% |
| 2013 | $5,127 +10.5% | $212,440 +3% |
| 2012 | $4,638 +22.5% | $206,260 +21.4% |
| 2011 | $3,787 +5.4% | $169,910 +3% |
| 2010 | $3,593 +2.7% | $164,970 +3% |
| 2009 | $3,499 +6% | $160,170 +3% |
| 2008 | $3,302 +0.3% | $155,510 +3% |
| 2007 | $3,293 +11.4% | $150,990 +3% |
| 2006 | $2,957 +13.8% | $146,600 +12% |
| 2005 | $2,598 +23.5% | $130,930 +38.6% |
| 2004 | $2,103 +2.3% | $94,490 +3% |
| 2003 | $2,057 +8.9% | $91,740 +3% |
| 2002 | $1,889 +7.4% | $89,070 +6.1% |
| 2000 | $1,759 | $83,970 |
Find assessor info on the county website
Neighborhood: Arbor Lodge
Nearby homes
- $175,0003,049 sqft6533 N Atlantic Ave, Portland, OR 97217Sold

- $805,8005 bd3 ba2.5k sqft6521 N Atlantic Ave, Portland, OR 97217Off Market
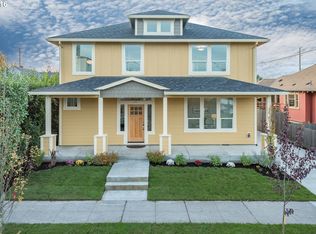
- $632,4005 bd3 ba2.3k sqft6615 N Atlantic Ave, Portland, OR 97217Off Market
- $412,5002 bd1 ba1.2k sqft6532 N Villard Ave, Portland, OR 97217Off Market
- $527,6003 bd1 ba1.9k sqft6606 N Villard Ave, Portland, OR 97217Off Market
- $601,6002 bd2 ba1.6k sqft6522 N Villard Ave, Portland, OR 97217Off Market
- $524,5004 bd2 ba1.8k sqft6616 N Villard Ave, Portland, OR 97217Off Market
- $521,4003 bd2 ba2k sqft2915 N Rosa Parks Way, Portland, OR 97217Off Market
Nearby schools
GreatSchools rating
- 9/10Chief Joseph Elementary SchoolGrades: K-5Distance: 0.3 mi
- 8/10Ockley Green Middle SchoolGrades: 6-8Distance: 0.8 mi
- 5/10Jefferson High SchoolGrades: 9-12Distance: 1.3 mi
Schools provided by the listing agent
- Elementary: Chief Joseph
- Middle: Ockley Green
- High: Jefferson
Source: RMLS (OR). This data may not be complete. We recommend contacting the local school district to confirm school assignments for this home.
Get a cash offer in 3 minutes
Find out how much your home could sell for in as little as 3 minutes with a no-obligation cash offer.
Estimated market value
$776,600
Get a cash offer in 3 minutes
Find out how much your home could sell for in as little as 3 minutes with a no-obligation cash offer.
Estimated market value
$776,600
- Oregon
- Multnomah County
- Portland
- 97217
- Arbor Lodge
- 6533 N Atlantic Ave Unit A
