Wonderful two story home located in Lexington Farms: Welcome to 6533 Pine Bluff! Built in 2015, this home has a desirable floor plan. Open Kitchen area offers an eat-at island, all stainless steel appliances including a newer dishwasher, refrigerator, garbage disposal and walk-in pantry! Dining room overlooking the backyard and French doors leading to the large Trex deck which was installed in 2018. Nice sized Family Room leads down to the fully finished basement which was done in 2022. Over 600 additional square feet of finished area makes for a great Rec Room, Office, Workout Room and more! Water heater replaced in 2023. Upstairs you will find three bedrooms, a full bath with a tub/shower combination and a second floor laundry with built-in shelving! The Owner's Suite offers a huge walk-in closet and Owner's Bath with a tub/shower combination and smart mirror. Two car garage with water available! Minutes from Glenoak High School, restaurants and more! Just steps away from Stark Park walking path and parks offering endless opportunities for outdoor relaxation and entertainment!
Closed
$328,000
6533 Pine Bluff Ave NE, Canton, OH 44721
3beds
2,424sqft
Single Family Residence
Built in 2015
0.29 Acres Lot
$334,000 Zestimate®
$135/sqft
$2,719 Estimated rent
Home value
$334,000
$297,000 - $377,000
$2,719/mo
Zestimate® history
Owner options
List your home for rent
$2,719/mo
Rent Zestimate®
Find your next renter with Zillow Rental Manager. Plus, with online applications, you can quickly screen prospective tenants – for free.
$2,719/mo
Rent Zestimate®
Refinance and save
$2,551/mo
Est. payment
Refinancing to a lower rate could help reduce your monthly payments and save thousands over the life of the loan.
$2,551/mo
Est. payment
Explore your selling options
Work with a Zillow partner agent
Leverage their expertise and Zillow's premium Showcase listings to get your home seen by more buyers.
Get startedList with your own agent
Get your home in front of millions of buyers by listing it on Zillow.
Learn how to do itSell it yourself
Take full control of how buyers see your home on Zillow by listing For Sale by Owner (FSBO).
List your homeWhat's special
Eat-at islandFully finished basementNice sized family roomLarge trex deckAll stainless steel appliancesWalk-in pantryNewer dishwasher
Zillow last checked:
Listing updated:
Listed by:
Julie A Kaszyca 330-353-5206 Julie@KaszycaRealEstate.com,
Cutler Real Estate
Bought with:
Shelly Booth, 2020007283
Coldwell Banker Schmidt Realty
Source: MLS Now,MLS#: 5176583 Originating MLS: Stark Trumbull Area REALTORS
Originating MLS: Stark Trumbull Area REALTORSFacts & features
Interior
Bedrooms & bathrooms
- Bedrooms: 3
- Bathrooms: 3
- Full bathrooms: 2
- 1/2 bathrooms: 1
- Main level bathrooms: 1
Primary bedroom
- Description: Flooring: Carpet
- Level: Second
- Dimensions: 12 x 19
Bedroom
- Description: Flooring: Carpet
- Level: Second
- Dimensions: 11 x 12
Bedroom
- Description: Flooring: Carpet
- Level: Second
- Dimensions: 13 x 13
Dining room
- Description: Flooring: Wood
- Level: First
- Dimensions: 10 x 11
Family room
- Description: Flooring: Carpet
- Level: First
- Dimensions: 13 x 16
Kitchen
- Description: Flooring: Wood
- Level: First
- Dimensions: 13 x 18
Laundry
- Description: Flooring: Luxury Vinyl Tile
- Level: Second
- Dimensions: 8 x 8
Recreation
- Description: Flooring: Carpet
- Level: Lower
- Dimensions: 24 x 26
Heating
- Forced Air, Gas, Radiant
Cooling
- Central Air
Appliances
- Included: Dishwasher, Disposal, Microwave, Range, Refrigerator, Water Softener
- Laundry: Upper Level
Features
- Basement: Finished
- Has fireplace: No
Interior area
- Total structure area: 2,424
- Total interior livable area: 2,424 sqft
- Finished area above ground: 1,800
- Finished area below ground: 624
Property
Parking
- Total spaces: 2
- Parking features: Attached, Garage, Water Available
- Attached garage spaces: 2
Features
- Levels: Two
- Stories: 2
- Patio & porch: Deck
Lot
- Size: 0.29 Acres
Details
- Additional structures: Residence
- Parcel number: 05219494
Construction
Type & style
- Home type: SingleFamily
- Architectural style: Colonial,Conventional
- Property subtype: Single Family Residence
Materials
- Brick, Vinyl Siding, Wood Siding
- Roof: Asphalt,Fiberglass
Condition
- Year built: 2015
Utilities & green energy
- Sewer: Public Sewer
- Water: Public
Community & HOA
Community
- Subdivision: Lexington Farms
HOA
- Has HOA: Yes
- Services included: Common Area Maintenance
- HOA fee: $450 annually
- HOA name: Lexington Farms
Location
- Region: Canton
Financial & listing details
- Price per square foot: $135/sqft
- Tax assessed value: $281,200
- Annual tax amount: $3,814
- Date on market: 12/10/2025
- Cumulative days on market: 23 days
Price history
| Date | Event | Price |
|---|---|---|
| 2/12/2026 | Sold | $328,000-0.6%$135/sqft |
Source:  MLS Now #5176583 Report a problem MLS Now #5176583 Report a problem | ||
| 1/2/2026 | Pending sale | $329,900$136/sqft |
Source: MLS Now #5176583 Report a problem | ||
| 12/10/2025 | Listed for sale | $329,900+60.9%$136/sqft |
Source: MLS Now #5176583 Report a problem | ||
| 5/30/2018 | Listing removed | $205,000$85/sqft |
Source: CENTURY 21 HomeStar #3983614 Report a problem | ||
| 5/24/2018 | Pending sale | $205,000-0.3%$85/sqft |
Source: CENTURY 21 HomeStar #3983614 Report a problem | ||
| 5/18/2018 | Sold | $205,650+0.3%$85/sqft |
Source: MLS Now #3983614 Report a problem | ||
| 3/26/2018 | Listed for sale | $205,000+11.4%$85/sqft |
Source: Century 21 HomeStar #3983614 Report a problem | ||
| 7/30/2015 | Sold | $184,000+441.2%$76/sqft |
Source: Public Record Report a problem | ||
| 5/18/2015 | Sold | $34,000$14/sqft |
Source: Public Record Report a problem | ||
Public tax history
| Year | Property taxes | Tax assessment |
|---|---|---|
| 2024 | $3,814 +7% | $98,420 +30.7% |
| 2023 | $3,566 +3% | $75,290 +2.9% |
| 2022 | $3,462 +0.5% | $73,190 |
| 2021 | $3,446 +2.1% | $73,190 +8.8% |
| 2020 | $3,374 +1.4% | $67,240 +4.1% |
| 2019 | $3,329 | $64,610 |
| 2018 | $3,329 +92.1% | $64,610 +6.4% |
| 2017 | $1,732 +300.6% | $60,730 +827.2% |
| 2014 | $432 +503.3% | $6,550 +149% |
| 2013 | $72 | $2,630 |
| 2012 | -- | $2,630 +22.9% |
| 2011 | -- | $2,140 |
| 2010 | -- | $2,140 |
| 2009 | $109 +19.8% | -- |
| 2008 | $91 | -- |
| 2007 | $91 | -- |
Find assessor info on the county website
Neighborhood: 44721
Nearby homes
- $361,6003 bd3 ba2.1k sqft6541 Pine Bluff Ave NE, Canton, OH 44721Off Market
- $332,5003 bd3 ba1.8k sqft6525 Pine Bluff Ave NE, Canton, OH 44721Sold
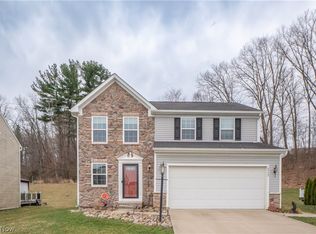
- $337,2003 bd3 ba2.1k sqft6533 Pine Bluff Ave Ne, Canton, OH 44721Off Market
- $326,3003 bd2 ba1.8k sqft6549 Pine Bluff Ave NE, Canton, OH 44721Off Market
- $374,5004 bd2 ba2.3k sqft6517 Pine Bluff Ave NE, Canton, OH 44721Off Market
- $400,0004 bd4 ba3k sqft6557 Pine Bluff Ave NE, Canton, OH 44721Sold
- $409,1004 bd2 ba3k sqft6505 Pine Bluff Ave NE, Canton, OH 44721Off Market
- $391,0004 bd2 ba2.6k sqft6530 Pine Bluff Ave NE, Canton, OH 44721Off Market
Nearby schools
GreatSchools rating
- 7/10Middlebranch Elementary SchoolGrades: K-4Distance: 1.4 mi
- 6/10Oakwood Junior High SchoolGrades: 7-8Distance: 1 mi
- 5/10GlenOak High SchoolGrades: 9-12Distance: 0.6 mi
Schools provided by the listing agent
- District: Plain LSD - 7615
Source: MLS Now. This data may not be complete. We recommend contacting the local school district to confirm school assignments for this home.
Get a cash offer in 3 minutes
Find out how much your home could sell for in as little as 3 minutes with a no-obligation cash offer.
Estimated market value
$334,000
Get a cash offer in 3 minutes
Find out how much your home could sell for in as little as 3 minutes with a no-obligation cash offer.
Estimated market value
$334,000
- Ohio
- Stark County
- Canton
- 44721
- 6533 Pine Bluff Ave NE
Nearby cities
Nearby neighborhoods
Nearby zip codes
Other Canton Topics
