Skip main navigation
Closed
  • $449,900

    6533 Red Horse Pike, Newburgh, IN 47630

    4beds
    2,991sqft
    Single Family Residence
    Built in 2002
    0.44 Acres Lot
    $460,000 Zestimate®
    $--/sqft
    $3,270 Estimated rent

    Home value

    $460,000

    $405,000 - $520,000

    $3,270/mo

    Zestimate® history
    Loading
    Loading...

    Owner options

    List your home for rent

    $3,270/mo

    Rent Zestimate®

    Find your next renter with Zillow Rental Manager. Plus, with online applications, you can quickly screen prospective tenants – for free.

    Learn more

    $3,270/mo

    Rent Zestimate®

    Refinance and save

    $2,724/mo

    Est. payment

    Refinancing to a lower rate could help reduce your monthly payments and save thousands over the life of the loan.

    See today's rates

    $2,724/mo

    Est. payment

    Explore your selling options

    Work with a Zillow partner agent

    Leverage their expertise and Zillow's premium Showcase listings to get your home seen by more buyers.

    Get started

    List with your own agent

    Get your home in front of millions of buyers by listing it on Zillow.

    Learn how to do it

    Sell it yourself

    Take full control of how buyers see your home on Zillow by listing For Sale by Owner (FSBO).

    List your home

    What's special

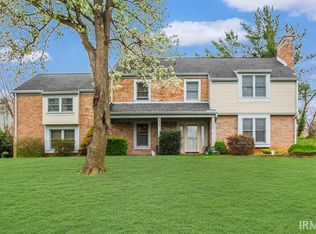
    This charming 4 bedroom, 2.5 bath home is ideally situated just minutes from the heart of downtown Newburgh, offering a perfect blend of comfort and convenience. As you step through the foyer, you'll find the formal dining room to your right. The foyer then leads seamlessly into the bright and airy living room, featuring soaring high ceilings, illuminating skylights, expansive windows, and a warm, inviting fireplace. Adjacent to the living room, you'll find the eat-in kitchen, equipped with a breakfast nook, breakfast bar, and stainless steel appliances. French doors from the kitchen open into the sunroom, a delightful space with additional skylights perfect for enjoying the outdoors year-round. Completing the main level is the expansive owner's suite, offering ample space for a sitting area, a lit tray ceiling, two closets, and an en suite bathroom with a twin sink vanity, a corner tub, and a separate stand-up shower. Upstairs, you'll find a dedicated home office space conveniently located just off the stairs (that could also function as a 5th bedroom), while the remaining bedrooms share a centrally located hall bathroom and each provide ample closet space. The private backyard serves as a tranquil oasis with both open and covered patio areas, and a hot tub provides a perfect spot to relax and enjoy the cooler months. Outdoor meals are made easy with the convenient outdoor kitchen, featuring a built-in grill and ample counter space for preparing and serving. Additional features of this home include a spacious three-car garage offers great storage space with built-in shelving, peg board and overhead storage. Its prime location offers close proximity to walking trails along the river, as well as nearby shopping and dining options.

    Zillow last checked:

    Listing updated:

    Listed by:

    Janice E Miller Office:812-858-2400,

    ERA FIRST ADVANTAGE REALTY, INC

    Bought with:

    Carson Lowry, RB14042643

    RE/MAX REVOLUTION

    Source: IRMLS,MLS#: 202516031MLS Logo

    Facts & features

    Interior

    Bedrooms & bathrooms
    • Bedrooms: 4
    • Bathrooms: 3
    • Full bathrooms: 2
    • 1/2 bathrooms: 1
    • Main level bedrooms: 1
    Bedroom 1
    • Level: Main
    Bedroom 2
    • Level: Upper
    Dining room
    • Level: Main
    • Area: 104
    • Dimensions: 8 x 13
    Kitchen
    • Level: Main
    • Area: 130
    • Dimensions: 10 x 13
    Living room
    • Level: Main
    • Area: 483
    • Dimensions: 21 x 23
    Office
    • Level: Upper
    • Area: 104
    • Dimensions: 8 x 13
    Heating
    • Natural Gas, Forced Air
    Cooling
    • Central Air
    Appliances
    • Included: Dishwasher, Microwave, Refrigerator, Electric Cooktop
    • Laundry: Electric Dryer Hookup, Main Level, Washer Hookup
    Features
    • 1st Bdrm En Suite, Breakfast Bar, Ceiling-9+, Tray Ceiling(s), Ceiling Fan(s), Walk-In Closet(s), Crown Molding, Eat-in Kitchen, Entrance Foyer, Split Br Floor Plan, Double Vanity, Stand Up Shower, Tub and Separate Shower, Tub/Shower Combination, Main Level Bedroom Suite, Formal Dining Room
    • Windows: Skylight(s), Blinds
    • Basement: Crawl Space
    • Number of fireplaces: 1
    • Fireplace features: Living Room, One
    Interior area
    • Total structure area: 2,991
    • Total interior livable area: 2,991 sqft
    • Finished area above ground: 2,991
    • Finished area below ground: 0

    Property

    Parking
    • Total spaces: 3
    • Parking features: Attached, Garage Door Opener, Concrete
    • Attached garage spaces: 3
    • Has uncovered spaces: Yes
    Features
    • Levels: Two
    • Stories: 2
    • Patio & porch: Covered, Patio, Porch Covered
    • Has spa: Yes
    • Spa features: Private, Jet Tub
    • Fencing: None
    Lot
    • Size: 0.44 Acres
    • Features: Level, 0-2.9999, City/Town/Suburb, Landscaped, Near Walking Trail
    Details
    • Parcel number: 871502402039.000019

    Construction

    Type & style
    • Home type: SingleFamily
    • Architectural style: Traditional
    • Property subtype: Single Family Residence
    Materials
    • Brick
    • Foundation: Slab
    • Roof: Asphalt
    Condition
    • New construction: No
    • Year built: 2002
    Details
    • Warranty included: Yes

    Utilities & green energy

    • Gas: CenterPoint Energy
    • Sewer: Public Sewer
    • Water: Public, Indiana American Water Co

    Community & neighborhood

    Location
    • Region: Newburgh
    • Subdivision: Old Stone House Estates

    Other

    Other facts
    • Listing terms: Cash,Conventional,FHA,VA Loan

    Price history

    DateEventPrice
    6/24/2025Sold$449,900
    Source: IRMLS #202516031 Report a problem
    5/19/2025Pending sale$449,900
    Source: IRMLS #202516031 Report a problem
    5/16/2025Price change$449,900-1.1%
    Source: IRMLS #202516031 Report a problem
    5/10/2025Price change$455,000+19.8%
    Source: IRMLS #202516031 Report a problem
    1/7/2022Pending sale$379,900+1.3%
    Source: IRMLS #202200350 Report a problem
    7/7/2020Listing removed$375,000$125/sqft
    Source: ERA FIRST ADVANTAGE REALTY, INC #202020698 Report a problem
    6/5/2020Listed for sale$375,000+29.4%$125/sqft
    Source: ERA FIRST ADVANTAGE REALTY, INC #202020698 Report a problem
    4/17/2015Sold$289,900-4.9%$97/sqft
    Source: Agent Provided Report a problem
    3/26/2015Pending sale$304,900$102/sqft
    Source: F.C. Tucker Emge REALTORS #201430471 Report a problem
    11/1/2014Price change$304,900-1.6%$102/sqft
    Source: F.C. Tucker Emge Realtors #201430471 Report a problem
    8/20/2014Price change$309,900-3.1%$104/sqft
    Source: F.C. Tucker Emge Realtors #201430471 Report a problem
    7/18/2014Listed for sale$319,900+7%$107/sqft
    Source: F.C. Tucker Emge Realtors #201430471 Report a problem
    4/15/2004Sold$299,000$100/sqft
    Source: Agent Provided Report a problem

    Public tax history

    YearProperty taxesTax assessment
    2025$2,866 +3.5%$402,800 +9.5%
    2024$2,768 -1.8%$367,800 +2.7%
    2023$2,820 +17.4%$358,100 +3.2%
    2022$2,403 +6.4%$347,000 +24%
    2021$2,258 +3.5%$279,800 +8%
    2020$2,181 -1.9%$259,100 +2.7%
    2019$2,224 +0.2%$252,200 -1%
    2018$2,219 +0.4%$254,800 -0.3%
    2017$2,210 +6.1%$255,600 -0.2%
    2016$2,082 +1.6%$256,000 -0.2%
    2014$2,049 -3.2%$256,500 -2.7%
    2013$2,116 +1.6%$263,600 +2.9%
    2012$2,083 -8.8%$256,200 -5.8%
    2011$2,284 +2%$272,100
    2010$2,240 +2.2%$272,100
    2009$2,192 +7.7%$272,100 +1.6%
    2007$2,035 -27.7%$267,900 +6.9%
    2006$2,817 $250,500 +3.3%
    2005-- $242,500

    Find assessor info on the county website

    Neighborhood: 47630

    Nearby schools

    GreatSchools rating
    Schools provided by the listing agent
    • Elementary: Newburgh
    • Middle: Castle South
    • High: Castle
    • District: Warrick County School Corp.

    Source: IRMLS. This data may not be complete. We recommend contacting the local school district to confirm school assignments for this home.

    Get pre-qualified for a loan
    At Zillow Home Loans, we can pre-qualify you in as little as 5 minutes with no impact to your credit score.

    An equal housing lender. NMLS #10287.

    Sell for more on Zillow
    Get a Zillow Showcase℠ listing at no additional cost and you could sell for .
    $460,000
    2% more
    +$9,200
    With Zillow Showcase(estimated)
    $469,200