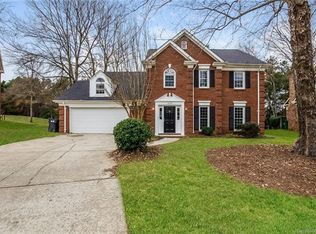
Welcome to 6533 Red Maple Drive, located just a stone's throw from Johnston Road, Ballantyne, and The Bowl! This 2-story single-family home offers a generous 3,138 square feet of living space, with a thoughtful and timeless floor plan.
Upon entering, you'll be greeted by a spacious layout featuring 4 bedrooms and 2.5 bathrooms. Formal living and dining rooms PLUS a downstairs office that could be utilized as a WFH space or used as a guest room. Upstairs features 4 bedrooms + a LARGE bonus room over the garage.
The heart of the home is the open kitchen; Equipped with modern appliances, a kitchen island, pantry, and granite countertops. Cozy eat-in area ideal for morning coffee and adjoins the family room in the rear corner of the home.
Enjoy Summer evenings on the private rear porch, or fire up the grill for game day on the outdoor TV this Fall. The home is equipped with a dedicated laundry room/mud room that leads from the kitchen to the garage (oversized with ample storage)
Closed
$646,000
6533 Red Maple Dr, Charlotte, NC 28277
4beds
3,138sqft
Single Family Residence
Built in 1995
0.27 Acres Lot
$645,400 Zestimate®
$206/sqft
$6,278 Estimated rent
Home value
$645,400
$600,000 - $697,000
$6,278/mo
Zestimate® history
Owner options
List your home for rent
$6,278/mo
Rent Zestimate®
Find your next renter with Zillow Rental Manager. Plus, with online applications, you can quickly screen prospective tenants – for free.
$6,278/mo
Rent Zestimate®
Refinance and save
$3,945/mo
Est. payment
Refinancing to a lower rate could help reduce your monthly payments and save thousands over the life of the loan.
$3,945/mo
Est. payment
Explore your selling options
Work with a Zillow partner agent
Leverage their expertise and Zillow's premium Showcase listings to get your home seen by more buyers.
Get startedList with your own agent
Get your home in front of millions of buyers by listing it on Zillow.
Learn how to do itSell it yourself
Take full control of how buyers see your home on Zillow by listing For Sale by Owner (FSBO).
List your homeWhat's special
Modern appliancesLarge bonus roomCozy eat-in areaOpen kitchenKitchen islandWfh spaceGranite countertops
Zillow last checked:
Listing updated:
Listing Provided by:
James Webb james.webb@compass.com,
COMPASS
Bought with:
Kathryn Cook Crespo
Nestlewood Realty, LLC
Source: Canopy MLS as distributed by MLS GRID,MLS#: 4287708
Facts & features
Interior
Bedrooms & bathrooms
- Bedrooms: 4
- Bathrooms: 3
- Full bathrooms: 2
- 1/2 bathrooms: 1
Primary bedroom
- Level: Upper
Bonus room
- Level: Upper
Dining room
- Level: Main
Family room
- Level: Main
Kitchen
- Level: Main
Laundry
- Level: Main
Living room
- Level: Main
Study
- Level: Main
Heating
- Central, Forced Air, Natural Gas
Cooling
- Central Air
Appliances
- Included: Dishwasher, Disposal, Electric Cooktop, Gas Water Heater, Microwave, Wall Oven
- Laundry: Electric Dryer Hookup, Laundry Room, Washer Hookup
Features
- Soaking Tub, Kitchen Island, Open Floorplan, Pantry
- Flooring: Carpet, Laminate
- Has basement: No
- Fireplace features: Family Room, Gas
Interior area
- Total structure area: 3,138
- Total interior livable area: 3,138 sqft
- Finished area above ground: 3,138
- Finished area below ground: 0
Property
Parking
- Total spaces: 2
- Parking features: Driveway, Attached Garage, Garage Door Opener, Garage Faces Front, Garage on Main Level
- Attached garage spaces: 2
- Has uncovered spaces: Yes
- Details: 2 car garage with additional storage. Driveway can comfortable park 4 cars.
Features
- Levels: Two
- Stories: 2
- Patio & porch: Covered, Deck
- Exterior features: In-Ground Irrigation
Lot
- Size: 0.27 Acres
Details
- Parcel number: 22349126
- Zoning: R100
- Special conditions: Standard
Construction
Type & style
- Home type: SingleFamily
- Architectural style: Transitional
- Property subtype: Single Family Residence
Materials
- Brick Partial, Vinyl
- Foundation: Crawl Space
- Roof: Shingle
Condition
- New construction: No
- Year built: 1995
Utilities & green energy
- Sewer: Public Sewer
- Water: City
Community & neighborhood
Community
- Community features: Sidewalks
Location
- Region: Charlotte
- Subdivision: Orchid Hill
HOA & financial
HOA
- Has HOA: Yes
- HOA fee: $165 annually
- Association name: Orchid Hill Homeowners Association
Other
Other facts
- Road surface type: Concrete, Paved
Price history
| Date | Event | Price |
|---|---|---|
| 8/25/2025 | Sold | $646,000+3.4%$206/sqft |
Source:  Canopy MLS as distributed by MLS GRID #4287708 Report a problem Canopy MLS as distributed by MLS GRID #4287708 Report a problem | ||
| 8/1/2025 | Listed for sale | $625,000+91.7%$199/sqft |
Source: Canopy MLS as distributed by MLS GRID #4287708 Report a problem | ||
| 12/12/2013 | Sold | $326,000-2.1%$104/sqft |
Source: Canopy MLS as distributed by MLS GRID #2188026 Report a problem | ||
| 10/29/2013 | Pending sale | $332,900$106/sqft |
Source: Berkshire Hathaway HomeServices Carolinas Realty #2188026 Report a problem | ||
| 10/24/2013 | Listed for sale | $332,900$106/sqft |
Source: Berkshire Hathaway HomeServices Carolinas Realty #2188026 Report a problem | ||
Public tax history
| Year | Property taxes | Tax assessment |
|---|---|---|
| 2025 | $4,689 +1.7% | $588,700 |
| 2024 | $4,611 +3.5% | $588,700 |
| 2023 | $4,457 +18.9% | $588,700 +56.8% |
| 2022 | $3,749 +0.3% | $375,500 |
| 2021 | $3,738 +0.2% | $375,500 |
| 2020 | $3,731 +0.4% | $375,500 |
| 2019 | $3,715 -10.4% | $375,500 +20.9% |
| 2018 | $4,148 +1.8% | $310,600 |
| 2017 | $4,074 | $310,600 |
| 2016 | $4,074 | $310,600 |
| 2015 | $4,074 +2.6% | $310,600 +2.8% |
| 2014 | $3,969 | $302,200 |
| 2013 | -- | $302,200 |
| 2012 | -- | $302,200 +7.1% |
| 2011 | -- | $282,200 +11.7% |
| 2010 | -- | $252,600 |
| 2009 | -- | $252,600 |
| 2008 | -- | $252,600 |
| 2007 | -- | $252,600 |
| 2006 | -- | $252,600 |
| 2005 | -- | $252,600 |
| 2004 | -- | $252,600 |
| 2003 | -- | $252,600 +14% |
| 2002 | -- | $221,670 |
| 2001 | -- | $221,670 |
| 2000 | -- | $221,670 |
Find assessor info on the county website
Neighborhood: Whiteoak
Nearby schools
GreatSchools rating
- 9/10Endhaven ElementaryGrades: PK-5Distance: 0.3 mi
- 9/10South Charlotte MiddleGrades: 6-8Distance: 2.4 mi
- 7/10Ballantyne Ridge High SchoolGrades: 9-12Distance: 0.6 mi
Schools provided by the listing agent
- Elementary: Endhaven
- Middle: South Charlotte
- High: Ballantyne Ridge
Source: Canopy MLS as distributed by MLS GRID. This data may not be complete. We recommend contacting the local school district to confirm school assignments for this home.
Get a cash offer in 3 minutes
Find out how much your home could sell for in as little as 3 minutes with a no-obligation cash offer.
Estimated market value
$645,400
Get a cash offer in 3 minutes
Find out how much your home could sell for in as little as 3 minutes with a no-obligation cash offer.
Estimated market value
$645,400
- North Carolina
- Mecklenburg County
- Charlotte
- 28277
- Whiteoak
- 6533 Red Maple Dr
Nearby cities
Nearby neighborhoods
Nearby zip codes
Other Charlotte Topics
