Skip main navigation
Off market
  • $314,500

    6533 S Stevens Hollow Dr, Chesterfield, VA 23832

    4beds
    1,524sqft
    Detached
    Built in 1983
    0.31 Acres Lot
    $314,500 Zestimate®
    $206/sqft
    $2,273 Estimated rent

    Home value

    $314,500

    $299,000 - $330,000

    $2,273/mo

    Zestimate® history
    Loading
    Loading...

    Owner options

    List your home for rent

    $2,273/mo

    Rent Zestimate®

    Find your next renter with Zillow Rental Manager. Plus, with online applications, you can quickly screen prospective tenants – for free.

    Learn more

    $2,273/mo

    Rent Zestimate®

    Refinance and save

    $1,870/mo

    Est. payment

    Refinancing to a lower rate could help reduce your monthly payments and save thousands over the life of the loan.

    See today's rates

    $1,870/mo

    Est. payment

    Explore your selling options

    Work with a Zillow partner agent

    Leverage their expertise and Zillow's premium Showcase listings to get your home seen by more buyers.

    Get started

    List with your own agent

    Get your home in front of millions of buyers by listing it on Zillow.

    Learn how to do it

    Sell it yourself

    Take full control of how buyers see your home on Zillow by listing For Sale by Owner (FSBO).

    List your home

    What's special

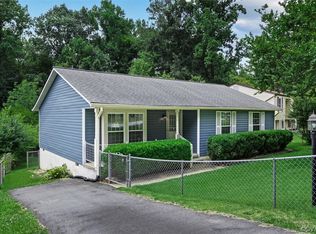
    Fantastic Renovation! Enjoy Maintenance-free living for years in this 4 bed 2 bath home with Aluminum Siding, NEW Roof, NEW Heat Pump and NEW Hot Water Heater! Modern, Neutral Paint and New Carpet enhance any décor, while New Replacement Windows ensure energy efficiency! Open Concept Living Room leads to an Updated Eat-in Kitchen featuring Stylish White Cabinetry with New Hardware, New Counter Tops, New Stainless Appliances and New Flooring! You'll love the Replacement Sliding Glass Doors in the Kitchen that provide tons of natural light and offer access to the Oversized Deck! Upstairs features Master, 2nd Bedroom and Full Bath. Downstairs boasts a Spacious Family Room with Brick Fireplace, 2 Bedrooms, Full Bath and Laundry/Utility Room with storage and walkout onto a Concrete Patio! Both Bathrooms feature NEW Lighting, NEW Vanities, NEW Fixtures, TILE Showers and NEW Flooring! New Ceiling Fans with lights, Storage under stairs, and plenty of parking on the driveway that could be easily widened for double width, plus street parking. Award-winning Chesterfield County Schools! Located near major highways, restaurants, shopping. Detached Shed can be removed/cleaned out upon request.

    This property is off market, which means it's not currently listed for sale or rent on Zillow. This may be different from what's available on other websites or public sources.

    Facts & features

    Interior

    Bedrooms & bathrooms
    • Bedrooms: 4
    • Bathrooms: 2
    • Full bathrooms: 2
    • Main level bathrooms: 1
    Heating
    • Heat pump, Electric
    Cooling
    • Central
    Appliances
    • Laundry: Washer Hookup, Dryer Hookup
    Features
    • Ceiling Fan(s)
    • Flooring: Carpet, Linoleum / Vinyl
    • Doors: Insulated Doors, Sliding Doors
    • Windows: Thermal Windows
    • Basement: None
    • Attic: Access Panel
    • Has fireplace: Yes
    • Fireplace features: masonry
    Interior area
    • Structure area source: Per Owner
    • Total interior livable area: 1,524 sqft

    Property

    Features
    • Patio & porch: Deck, Stoop
    • Exterior features: Other
    • Frontage length: 0.0000
    Lot
    • Size: 0.31 Acres
    Details
    • Parcel number: 768693642000000
    • Zoning: R7
    • Zoning description: R7

    Construction

    Type & style
    • Home type: SingleFamily
    • Property subtype: Detached
    Materials
    • Wood
    • Roof: Composition
    Condition
    • Year built: 1983

    Utilities & green energy

    • Sewer: Public Sewer
    • Water: Public Water

    Community & HOA

    Location
    • Region: Chesterfield

    Financial & listing details

    • Price per square foot: $206/sqft
    • Tax assessed value: $262,700
    • Annual tax amount: $2,338

    Price history

    DateEventPrice
    9/27/2019Sold$174,000-0.5%$114/sqft
    Source: CVRMLS #1925373 Report a problem
    8/9/2019Listed for sale$174,950$115/sqft
    Source: Share Realty #1925373 Report a problem

    Public tax history

    YearProperty taxesTax assessment
    2025$2,338 +4.1%$262,700 +5.3%
    2024$2,246 +9.8%$249,500 +11%
    2023$2,045 +0.6%$224,700 +1.7%
    2022$2,033 +18.7%$221,000 +22.6%
    2021$1,713 +5.7%$180,300 +5.7%
    2020$1,621 +13%$170,600 +13%
    2019$1,435 +5.3%$151,000 +9.3%
    2018$1,363 +14.2%$138,200 +4.4%
    2017$1,193 $132,400 +8.8%
    2016$1,193 +1.2%$121,700 +1.2%
    2015$1,179 +2.8%$120,200 +2.8%
    2014$1,147 $116,900 +4.6%
    2013-- $111,800 -0.7%
    2012-- $112,600 -5.2%
    2011-- $118,800 -13.7%
    2010-- $137,600 -7.3%
    2009-- $148,500 -4.1%
    2008-- $154,900 +21.5%
    2007-- $127,500 +30%
    2005-- $98,100 +10.7%
    2004-- $88,600 +11.9%
    2003-- $79,200 +4.6%
    2002-- $75,700 +4.3%
    2001-- $72,600
    Find assessor info on the county website

    Neighborhood: 23832

    Nearby schools

    GreatSchools rating
    Schools provided by the listing agent
    • Elementary: Chalkley
    • Middle: Providence
    • High: Manchester

    Source: The MLS. This data may not be complete. We recommend contacting the local school district to confirm school assignments for this home.

    Get a cash offer in 3 minutes
    Find out how much your home could sell for in as little as 3 minutes with a no-obligation cash offer.
    Estimated market value
    $314,500
    Get a cash offer in 3 minutes
    Find out how much your home could sell for in as little as 3 minutes with a no-obligation cash offer.
    Estimated market value
    $314,500