Skip main navigation
Sold
  • $516,600

    6533 SE 75th Ave, Portland, OR 97206

    3beds
    1,982sqft
    Residential, Single Family Residence
    Built in 1949
    5,227.2 Square Feet Lot
    $516,600 Zestimate®
    $261/sqft
    $2,288 Estimated rent

    Home value

    $516,600

    $491,000 - $542,000

    $2,288/mo

    Zestimate® history
    Loading
    Loading...

    Owner options

    List your home for rent

    $2,288/mo

    Rent Zestimate®

    Find your next renter with Zillow Rental Manager. Plus, with online applications, you can quickly screen prospective tenants – for free.

    Learn more

    $2,288/mo

    Rent Zestimate®

    Refinance and save

    $3,150/mo

    Est. payment

    Refinancing to a lower rate could help reduce your monthly payments and save thousands over the life of the loan.

    See today's rates

    $3,150/mo

    Est. payment

    Explore your selling options

    Work with a Zillow partner agent

    Leverage their expertise and Zillow's premium Showcase listings to get your home seen by more buyers.

    Get started

    List with your own agent

    Get your home in front of millions of buyers by listing it on Zillow.

    Learn how to do it

    Sell it yourself

    Take full control of how buyers see your home on Zillow by listing For Sale by Owner (FSBO).

    List your home

    What's special

    Outdoor outletsTall treesGrand mimosa treeEgress windowBack from the streetLarge oversized drivewayUpdated kitchen

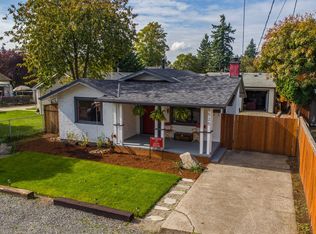
    Calling all Urban Homesteaders! Your charming abode has arrived! Feel at ease in this fully remodeled sun-filled home featuring: an updated kitchen & bathroom, hardwood floors, newer roof, A/C, pex-plumbing, ample closets, & a separate entry to the basement. This home offers versatility as it can live as a One Level, but also allows you to choose your own adventure in the large basement space w/ egress window already in place! ADU? Home Office? Gym? Additional Family Room? The choice is YOURS. Sip refreshments and enjoy entertaining guests in the yard or take some downtime to read a book under the grand mimosa tree that offers pink flowers, serenity, shade, and songbirds. This home sits back from the street, is fully fenced, and on a dead end road keeping the hustle bustle at bay. Three oversized garden beds are just waiting to unlock the future gardener in you. Or for those skilled gardeners out there there's plenty o' space to create a permaculture/wildlife or pollinator oasis. Need spigots and outdoor outlets? We got you covered with easy access to one in the front and back of the home. Feel free to get creative in the detached garage. The large window and installed electric allows a light-filled space to tinker, use as storage, or a great start to a home office. Large oversized driveway great for multiple cars, RV, or Tiny Home parking. Snuggled in between the neighborhoods of Woodstock & Foster-Powell, a nearby bus line will get you downtown, and 205 that gets you everywhere else. There are 3 nearby parks, including a fully fenced dog park, & Mt. Scott Park, if you're looking for tall trees and/or swim in the community pool. Add some Solar and you're got yourself a Homestead Haven! Welcome Home Ya'll. [Home Energy Score = 3. HES Report at https://rpt.greenbuildingregistry.com/hes/OR10066009]

    This property is off market, which means it's not currently listed for sale or rent on Zillow. This may be different from what's available on other websites or public sources.
    Zillow last checked:

    Listing updated:

    Listed by:

    Jamila Minnis 503-756-0005,

    Living Room Realty

    Bought with:

    Lily Donohue, 201215748

    Branch Real Estate

    Source: RMLS (OR),MLS#: 23129845MLS Logo

    Facts & features

    Interior

    Bedrooms & bathrooms
    • Bedrooms: 3
    • Bathrooms: 2
    • Full bathrooms: 1
    • Partial bathrooms: 1
    • Main level bathrooms: 1
    Primary bedroom
    • Features: Ceiling Fan, Daylight, Hardwood Floors, Updated Remodeled, Closet, Vaulted Ceiling
    • Level: Main
    • Area: 168
    • Dimensions: 14 x 12
    Bedroom 2
    • Features: Closet, Wallto Wall Carpet
    • Level: Main
    • Area: 110
    • Dimensions: 11 x 10
    Bedroom 3
    • Features: Updated Remodeled, Closet, Wallto Wall Carpet
    • Level: Main
    • Area: 96
    • Dimensions: 8 x 12
    Dining room
    • Features: Daylight, Kitchen Dining Room Combo, Tile Floor
    • Level: Main
    • Area: 60
    • Dimensions: 10 x 6
    Family room
    • Level: Lower
    • Area: 320
    • Dimensions: 20 x 16
    Kitchen
    • Features: Daylight, Dishwasher, Disposal, Exterior Entry, Microwave, Sliding Doors, Updated Remodeled, Free Standing Range, Free Standing Refrigerator, Plumbed For Ice Maker, Quartz, Tile Floor
    • Level: Main
    • Area: 100
    • Width: 10
    Living room
    • Features: Daylight, Hardwood Floors, Updated Remodeled
    • Level: Main
    • Area: 224
    • Dimensions: 14 x 16
    Heating
    • Forced Air, Forced Air 90
    Cooling
    • Central Air
    Appliances
    • Included: Dishwasher, Disposal, ENERGY STAR Qualified Appliances, Free-Standing Range, Free-Standing Refrigerator, Microwave, Plumbed For Ice Maker, Stainless Steel Appliance(s), Washer/Dryer, Electric Water Heater, Tank Water Heater
    • Laundry: Laundry Room
    Features
    • Ceiling Fan(s), High Ceilings, Quartz, Vaulted Ceiling(s), Sink, Closet, Updated Remodeled, Kitchen Dining Room Combo, Tile
    • Flooring: Hardwood, Tile, Wall to Wall Carpet
    • Doors: Sliding Doors
    • Windows: Double Pane Windows, Vinyl Frames, Daylight
    • Basement: Exterior Entry,Full,Storage Space
    Interior area
    • Total structure area: 1,982
    • Total interior livable area: 1,982 sqft

    Property

    Parking
    • Total spaces: 1
    • Parking features: Driveway, RV Access/Parking, Garage Door Opener, Detached
    • Garage spaces: 1
    • Has uncovered spaces: Yes
    Accessibility
    • Accessibility features: Accessible Entrance, Accessible Hallway, Garage On Main, Ground Level, Main Floor Bedroom Bath, Minimal Steps, Natural Lighting, One Level, Parking, Accessibility
    Features
    • Levels: One
    • Stories: 1
    • Patio & porch: Patio
    • Exterior features: Garden, Raised Beds, Yard, Exterior Entry
    • Fencing: Fenced
    Lot
    • Size: 5,227 sqft
    • Features: Gated, Level, On Busline, SqFt 5000 to 6999
    Details
    • Additional structures: RVParking
    • Parcel number: R233066

    Construction

    Type & style
    • Home type: SingleFamily
    • Architectural style: Ranch
    • Property subtype: Residential, Single Family Residence
    Materials
    • Cement Siding, Insulation and Ceiling Insulation
    • Foundation: Concrete Perimeter, Slab
    • Roof: Composition
    Condition
    • Resale,Updated/Remodeled
    • New construction: No
    • Year built: 1949

    Utilities & green energy

    • Gas: Gas
    • Sewer: Public Sewer
    • Water: Public
    • Utilities for property: Cable Connected, DSL

    Community & neighborhood

    Location
    • Region: Portland
    • Subdivision: Brentwood - Darlington

    Other

    Other facts
    • Listing terms: Cash,Conventional,FHA,VA Loan
    • Road surface type: Concrete, Paved

    Price history

    DateEventPrice
    6/14/2023Sold$487,000+12%$246/sqft
    Source: RMLS (OR) #23129845 Report a problem
    5/23/2023Pending sale$435,000$219/sqft
    Source: RMLS (OR) #23129845 Report a problem
    5/18/2023Listed for sale$435,000+4.3%$219/sqft
    Source: RMLS (OR) #23129845 Report a problem
    8/21/2020Sold$417,000+4.3%$210/sqft
    Source: RMLS (OR) #20509070 Report a problem
    7/22/2020Pending sale$399,999$202/sqft
    Source: Premiere Property Group, LLC #20509070 Report a problem
    7/16/2020Listed for sale$399,999-2.4%$202/sqft
    Source: Premiere Property Group, LLC #20509070 Report a problem
    6/16/2020Listing removed$410,000$207/sqft
    Source: Luxe Christie's International Real Estate #20195932 Report a problem
    3/4/2020Listed for sale$410,000+251.9%$207/sqft
    Source: Luxe Christie's International Real Estate #20195932 Report a problem
    8/29/2000Sold$116,500+10.4%$59/sqft
    Source: Public Record Report a problem
    9/25/1998Sold$105,500$53/sqft
    Source: Public Record Report a problem

    Public tax history

    YearProperty taxesTax assessment
    2025$5,607 +3.7%$208,080 +3%
    2024$5,405 +4%$202,020 +3%
    2023$5,197 +2.2%$196,140 +3%
    2022$5,085 +1.7%$190,430 +3%
    2021$4,999 +25%$184,880 +18.1%
    2020$4,000 +3.8%$156,570 +3%
    2019$3,853 $152,010 +20.1%
    2018$3,853 +20.1%$126,570 +3%
    2017$3,207 +14%$122,890 +3%
    2016$2,813 $119,320 +3%
    2015$2,813 +2.7%$115,850 +3%
    2014$2,740 +23.6%$112,480 +3%
    2013$2,216 +16.7%$109,210 +3%
    2012$1,899 -8.6%$106,030 +3%
    2011$2,078 -4.5%$102,950 +3%
    2010$2,177 +2.7%$99,960 +3%
    2009$2,120 +6%$97,050 +3%
    2008$2,001 +0.3%$94,230 +3%
    2007$1,995 +11.4%$91,490 +3%
    2006$1,792 +4.7%$88,830 +3%
    2005$1,711 -8.2%$86,250 +3%
    2004$1,864 +2.3%$83,740 +3%
    2003$1,823 +8.9%$81,310 +3%
    2002$1,674 +7.4%$78,950 +6.1%
    2000$1,559 $74,430

    Find assessor info on the county website

    Neighborhood: Brentwood-Darlington

    Nearby schools

    GreatSchools rating
    Schools provided by the listing agent
    • Elementary: Woodmere
    • Middle: Lane
    • High: Franklin

    Source: RMLS (OR). This data may not be complete. We recommend contacting the local school district to confirm school assignments for this home.

    Get a cash offer in 3 minutes
    Find out how much your home could sell for in as little as 3 minutes with a no-obligation cash offer.
    Estimated market value
    $516,600
    Get a cash offer in 3 minutes
    Find out how much your home could sell for in as little as 3 minutes with a no-obligation cash offer.
    Estimated market value
    $516,600