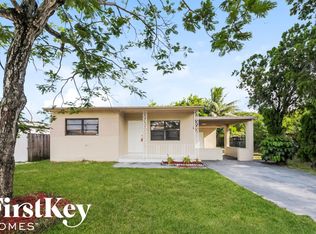
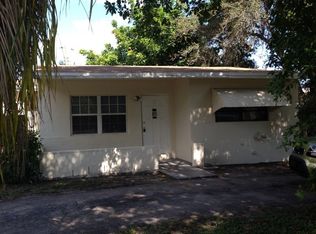
Back on Market, financing fell through, now priced below appraisal! This house also qualifies for extra low interest rate. See this Beautifully upgraded home before it's snapped up again! This freshly painted charming 2/1 home has soft close kitchen cabinets, microwave and dishwasher, quartz counters, Vinyl plank flooring and 2panel doors to give it that upgraded modern touch. The spacious pet friendly backyard features 2 entertainment areas, privacy fence and nicely landscaped grounds. All new ceiling fans lighting fixtures and window treatments complete the move in ready interior. Conveniently located near the Turnpike and I-95 for easier commute. Publix, Walmart and other stores and restaurants close by. Short drive to the Hardrock, Hollywood Beaches and the airport.
For sale
Price cut: $2K (9/30)
$393,000
6533 SW 19TH Street, Miramar, FL 33023
2beds
702sqft
Single Family Residence
Built in 1954
6,304 Square Feet Lot
$393,100 Zestimate®
$560/sqft
$-- HOA
What's special
Freshly paintedPrivacy fenceQuartz countersBeautifully upgraded homeMicrowave and dishwasherVinyl plank flooringNicely landscaped grounds
- 10 days
- 530
- 51
Zillow last checked:
Listing updated:
Listed by:
Jenise C Hinds 954-553-0448,
The Keyes Company,
Janet E Letang 954-963-7111,
The Keyes Company
Source: BeachesMLS,MLS#: B26069197 Originating MLS: BeachesMLS
Originating MLS: BeachesMLSFacts & features
Interior
Bedrooms & bathrooms
- Bedrooms: 2
- Bathrooms: 1
- Full bathrooms: 1
- Main level bathrooms: 1
- Main level bedrooms: 2
Heating
- Central, Electric
Cooling
- Central Air, Wall/Window Unit(s)
Appliances
- Included: Dishwasher, ENERGY STAR Qualified Dishwasher, ENERGY STAR Qualified Dryer, ENERGY STAR Qualified Freezer, ENERGY STAR Qualified Refrigerator, ENERGY STAR Qualified Washer, Gas Range, Gas Water Heater, Ice Maker, Microwave, Oven, Water Purifier Owned, Range, Refrigerator, Water Heater, Water Purifier, Washer
- Laundry: Electric Dryer Hookup, Main Level, Multiple Locations, Outside
Features
- Built-in Features, Bedroom on Main Level, Eat-in Kitchen, Living/Dining Room, Main Level Primary, Storage, Tub Shower
- Flooring: Laminate, Wood
- Windows: Metal, Single Hung, Shutters
- Has fireplace: No
Interior area
- Total structure area: 966
- Total interior livable area: 702 sqft
Video & virtual tour
Property
Parking
- Total spaces: 3
- Parking features: Attached Carport, Attached, Carport, Driveway
- Carport spaces: 1
- Has uncovered spaces: Yes
- Details: CarportSpaces:1.00
Accessibility
- Accessibility features: None
Features
- Levels: One
- Stories: 1
- Exterior features: Garden, Lighting, Storage, Room For Pool
- Fencing: Back Yard,Fenced,Gate,Privacy,Wood
- Has view: Yes
- View description: Garden
Lot
- Size: 6,304 Square Feet
- Dimensions: 63' x 100'
- Features: Interior Lot, Landscaped, Sprinkler System, < 1/4 Acre
Details
- Additional structures: Gazebo, Outbuilding, Pergola, Shed(s), Storage
- Parcel number: 514123070160
- Zoning: RS8
- Special conditions: Standard,Listed As-Is
- Other equipment: Satellite Dish
Construction
Type & style
- Home type: SingleFamily
- Architectural style: Ranch
- Property subtype: Single Family Residence
Materials
- Concrete, Stucco
- Foundation: Slab
- Roof: Composition,Ridge Vents
Condition
- Updated/Remodeled
- New construction: No
- Year built: 1954
Utilities & green energy
- Electric: Circuit Breakers
- Sewer: Public Sewer
- Water: Public
- Utilities for property: Other
Green energy
- Energy efficient items: Appliances
Community & HOA
Community
- Security: Smoke Detector(s), Security Lights
- Subdivision: WELWYN PARK
HOA
- Has HOA: No
Location
- Region: Miramar
Financial & listing details
- Price per square foot: $560/sqft
- Tax assessed value: $63,960
- Annual tax amount: $1,195
- Date on market: 9/24/2026
- Cumulative days on market: 17 days
- Listing terms: Cash,FHA,VA Loan
- Road surface type: Asphalt
Estimated market value
$393,100
$373,000 - $413,000
$2,123/mo
Price history
| Date | Event | Price |
|---|---|---|
| 9/30/2026 | Price change | $393,000-0.5%$560/sqft |
Source:  BeachesMLS #B26069197 Report a problem BeachesMLS #B26069197 Report a problem | ||
| 9/25/2026 | Price change | $395,000-1.3%$563/sqft |
Source: BeachesMLS #B26069197 Report a problem | ||
| 8/27/2026 | Listed for sale | $400,000+728.2%$570/sqft |
Source: BeachesMLS #B26069197 Report a problem | ||
| 9/1/1992 | Sold | $48,300$69/sqft |
Source: Public Record Report a problem | ||
Public tax history
| Year | Property taxes | Tax assessment |
|---|---|---|
| 2025 | $1,195 +2.3% | $62,280 +2.9% |
| 2024 | $1,168 +0.5% | $60,530 +3% |
| 2023 | $1,162 +10.2% | $58,770 +3% |
| 2022 | $1,055 +1.6% | $57,060 +3% |
| 2021 | $1,038 +0.3% | $55,400 +1.4% |
| 2020 | $1,035 +0.1% | $54,640 +2.3% |
| 2019 | $1,035 | $53,420 +1.9% |
| 2018 | $1,035 +3.3% | $52,430 +2.1% |
| 2017 | $1,001 +3.8% | $51,360 +2.1% |
| 2016 | $965 -0.3% | $50,310 +0.7% |
| 2015 | $968 +9.8% | $49,970 +0.8% |
| 2014 | $882 | $49,580 -22.9% |
| 2013 | $882 +11.7% | $64,330 +33.9% |
| 2012 | $789 -1.4% | $48,040 -25.7% |
| 2011 | $800 -2.2% | $64,660 +9.2% |
| 2010 | $818 +3% | $59,200 +2.7% |
| 2009 | $795 +11% | $57,650 +0.1% |
| 2008 | $716 -4.8% | $57,600 +3% |
| 2007 | $752 -4.3% | $55,930 +2.5% |
| 2006 | $786 | $54,570 +3% |
| 2005 | -- | $52,990 +3% |
| 2004 | $775 +19.9% | $51,450 +1.9% |
| 2003 | $646 +2.5% | $50,500 +2.4% |
| 2002 | $630 +3% | $49,320 +1.6% |
| 2001 | $612 +5.8% | $48,550 |
| 2000 | $579 | -- |
Find assessor info on the county website
Monthly payment
Est. payment
Payment breakdown
Explore the cost of this home by adjusting the details. Changes won't be saved.Climate risks
Neighborhood: Welwyn
Nearby schools
Schools provided by the listing agent
- Elementary: Miramar
- Middle: New Renaissance
- High: Miramar
Source: BeachesMLS. This data may not be complete. We recommend contacting the local school district to confirm school assignments for this home.
Similar homes
- $388,0003 bd1 ba1k sqft5649 SW 36th Court, West Park, FL 33023For Sale
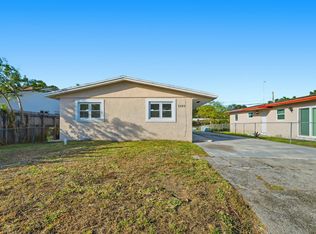
 MLS ID #F10551169, Summer Brady, Mainstay Brokerage LLC. BeachesMLS
 - $315,0002 bd2 ba1k sqft3477 SW 52ND Avenue #3477, Hollywood, FL 33023New Construction
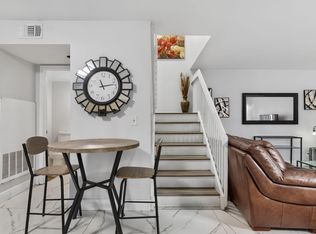 MLS ID #B26083142, Andre Reid, First World Realty Group,LLC. BeachesMLS
 - $475,0003 bd2 ba897 sqft5631 FREEDOM Street, Hollywood, FL 33021For Sale
 MLS ID #B26057830, Lisa A Halprin, Halprin Realty LLC. BeachesMLS
 - $425,0002 bd1 ba809 sqft1435 SW 5th Court, Fort Lauderdale, FL 33312For Sale
 MLS ID #F10549793, Whitney J Dutton, Native Realty Co.. BeachesMLS
 - $399,9002 bd2 ba814 sqft1657 Lauderdale Manor Drive, Fort Lauderdale, FL 33311For SaleMLS ID #B26039460, Jeffrey L Tricoli PA, KW Reserve Palm Beach. BeachesMLS
- $399,9003 bd1 ba875 sqft604 NE 14th Place, Fort Lauderdale, FL 33304For SaleMLS ID #B26037635, Lisa M Caron, United Realty Group Inc. BeachesMLS
- $499,9003 bd2 ba978 sqft2517 Rodman Street, Hollywood, FL 33020For SaleMLS ID #B26068161, Leonardo Alvarenga Jr, Keller Williams Realty Service. BeachesMLS
- $399,9003 bd2 ba1k sqft5554 SW 6th Street, Margate, FL 33068For SaleMLS ID #F10551223, Loridana Gallione, Gallione Realty, Inc.. BeachesMLS
- $369,9003 bd1 ba925 sqft1708 NW 8th Avenue, Fort Lauderdale, FL 33311For SaleMLS ID #R11166092, Dustin Mercurio, Home Free Today Realty. BeachesMLS
- $365,0001 bd2 ba896 sqftSea Air, Hollywood, FL 33019For Sale
 MLS ID #A12096181, Stirling Ambrose, Stirling Real Estate. MIAMI
 - $399,9002 bd2 ba1k sqft7660 NW 96TH Terrace, Tamarac, FL 33321For SaleMLS ID #B26064233, Maria Rosado, Health & Wealth Realty. BeachesMLS
- $415,0002 bd1 ba986 sqft330 NE 59th Court, Oakland Park, FL 33334For SaleMLS ID #B26025031, Yanira J Pena Santiago, Partnership Realty Inc.. BeachesMLS
- $345,0002 bd1 ba884 sqftTamarac Lakes, Tamarac, FL 33309For SaleMLS ID #A12081057, Del Dacks-Haughton, Compass Florida, LLC. MIAMI
- $365,0002 bd2 ba956 sqft3990 NW 91ST Terrace, Sunrise, FL 33351For SaleMLS ID #B26060082, Liliana Cika, The Keyes Company. BeachesMLS
- $399,0002 bd3 ba1k sqft8202 NW 100th Drive, Tamarac, FL 33321For SaleMLS ID #B26019613, Margarita R Benitez, MRB Realty Group. BeachesMLS
- $369,9992 bd2 ba907 sqft2016 SW 82nd Avenue, Davie, FL 33324For SaleMLS ID #B26064882, Maxwell Fritter, Costa Bella Realty Group Inc.. BeachesMLS
- $365,0002 bd2 ba903 sqftMiddle River Villas, Fort Lauderdale, FL 33304For SaleMLS ID #B26077354, Paul A Sarlo, Compass Florida, LLC. BeachesMLS
- $339,9002 bd2 ba1k sqft5017 NW 49th Road, Tamarac, FL 33319For SaleMLS ID #B26031814, Mary Farrelly, Realty 100. BeachesMLS
- $340,0002 bd2 ba1k sqftTownhouse East 1 Condo, Dania Beach, FL 33004For SaleMLS ID #A12053194, Isabella Estrada-Sarske, Avenew Realty Corp. MIAMI
- $475,0001 bd1 ba730 sqftThe Panama Club, Fort Lauderdale, FL 33304For SaleMLS ID #B26082615, Beth A Daly, RE/MAX Experience. BeachesMLS
