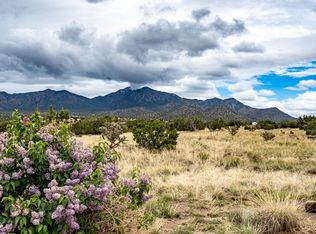
Welcome to a peaceful retreat tucked away in the quiet community of Cochiti Lake. This 2-bedroom, 2-full bath townhome offers an affordable opportunity to own an approachable home designed by renowned local architect Antoine Predock.
The home is move-in ready, having been freshly painted throughout with brand-new oak laminate flooring installed across the entire layout—giving the space a bright, cohesive, and easy-to-maintain feel.
Inside, the open living area features a cozy fireplace and receives good natural light. A former patio has been thoughtfully enclosed to serve as a versatile studio or craft space, making it a great spot for hobbies or a home office. Step outside to your private, front outdoor courtyard, where a signature rooftop ladder leads up to stunning, scenic views of the La Bajada mesa.
____________
Key Features:
Fresh Updates: Brand-new oak laminate floors and a fresh coat of paint.
Great Location: Conveniently situated near the local lake and golf course for outdoor recreation.
Practical Design: Includes a spacious 2-car garage and a low-maintenance setup.
Whether you're searching for an affordable primary residence or a quiet weekend getaway, this updated townhome offers comfort, character, and practical living in a scenic setting.
Call for your showing today!
For sale
$179,000
6533 Tahawash St, Cochiti Lake, NM 87083
2beds
1,141sqft
Townhouse, Single Family Residence
Built in 1973
1,742 Square Feet Lot
$-- Zestimate®
$157/sqft
$156/mo HOA
What's special
Cozy fireplacePrivate front outdoor courtyardFreshly painted throughoutBrand-new oak laminate flooringSignature rooftop ladderGood natural light
- 16 days |
- 494 |
- 32 |
Likely to sell faster than
Zillow last checked:
Listing updated:
Listed by:
Jeff Assad 505-501-1888,
Barker Realty, LLC 505-982-9836
Source: SFARMLS,MLS#: 202603320 Originating MLS: Santa Fe Association of REALTORS
Originating MLS: Santa Fe Association of REALTORSFacts & features
Interior
Bedrooms & bathrooms
- Bedrooms: 2
- Bathrooms: 2
- Full bathrooms: 2
Heating
- Forced Air, Natural Gas
Cooling
- None
Appliances
- Included: Dishwasher, Gas Cooktop, Microwave, Oven, Range, Refrigerator
Features
- Interior Steps
- Flooring: Carpet, Tile
- Has basement: No
- Number of fireplaces: 1
- Fireplace features: Gas
Interior area
- Total structure area: 1,141
- Total interior livable area: 1,141 sqft
Property
Parking
- Total spaces: 2
- Parking features: Attached, Garage
- Attached garage spaces: 2
Accessibility
- Accessibility features: Not ADA Compliant
Features
- Levels: One
- Stories: 1
Lot
- Size: 1,742 Square Feet
Details
- Parcel number: 1032096011367
- On leased land: Yes
- Special conditions: Standard
Construction
Type & style
- Home type: Townhouse
- Architectural style: Pueblo
- Property subtype: Townhouse, Single Family Residence
- Attached to another structure: Yes
Materials
- Frame, Stucco
- Foundation: Slab
- Roof: Flat
Condition
- Year built: 1973
Utilities & green energy
- Sewer: Public Sewer
- Water: Public
- Utilities for property: High Speed Internet Available, Electricity Available
Community & HOA
Community
- Security: Security Gate
- Subdivision: Cochiti
HOA
- Has HOA: No
- Services included: Other, See Remarks
- HOA fee: $370 quarterly
- Second HOA fee: $400 annually
Location
- Region: Cochiti Lake
Financial & listing details
- Price per square foot: $157/sqft
- Tax assessed value: $108,796
- Annual tax amount: $543
- Date on market: 7/30/2026
- Listing terms: Cash,Conventional,New Loan
- Electric utility on property: Yes
Estimated market value
Not available
Estimated sales range
Not available
Not available
Price history
| Date | Event | Price |
|---|---|---|
| 7/30/2026 | Listed for sale | $179,000+6.5%$157/sqft |
Source:  SFARMLS #202603320 Report a problem SFARMLS #202603320 Report a problem | ||
| 7/25/2026 | Listing removed | $168,000$147/sqft |
Source: SFARMLS #202601600 Report a problem | ||
| 7/8/2026 | Pending sale | $168,000$147/sqft |
Source: SFARMLS #202601600 Report a problem | ||
| 4/24/2026 | Listed for sale | $168,000$147/sqft |
Source: SFARMLS #202601600 Report a problem | ||
| 5/16/2004 | Sold | -- |
Source: Agent Provided Report a problem | ||
Public tax history
| Year | Property taxes | Tax assessment |
|---|---|---|
| 2025 | $543 -1.4% | $36,265 +2.2% |
| 2024 | $551 +3.8% | $35,500 +8.4% |
| 2023 | $531 +1.8% | $32,758 +2.3% |
| 2022 | $521 +1.5% | $32,037 +2.2% |
| 2021 | $514 +3% | $31,337 +2.2% |
| 2020 | $499 -18.5% | $30,657 -13.7% |
| 2019 | $613 +14.2% | $35,541 +14.6% |
| 2018 | $536 -22.4% | $31,003 +2.6% |
| 2017 | $691 | $30,224 -6.3% |
| 2016 | $691 +0.9% | $32,271 |
| 2014 | $684 | $32,271 |
| 2013 | $684 | $32,271 -66.7% |
| 2011 | -- | $96,814 |
Find assessor info on the county website
Monthly payment
Est. payment
Payment breakdown
Explore the cost of this home by adjusting the details. Changes won't be saved.Climate risks
Neighborhood: 87083
Nearby schools
GreatSchools rating
- 8/10Cochiti Elementary SchoolGrades: PK-5Distance: 4.9 mi
- 8/10Cochiti Middle SchoolGrades: 6-8Distance: 4.9 mi
- 4/10Bernalillo High SchoolGrades: 9-12Distance: 25.5 mi
Schools provided by the listing agent
- Elementary: Cochiti
- Middle: Cochiti Middle School
- High: Bernalillo High School
Source: SFARMLS. This data may not be complete. We recommend contacting the local school district to confirm school assignments for this home.
- $157,0002 bd2 ba900 sqft6531 Tahawash St, Cochiti Lake, NM 87083Off Market
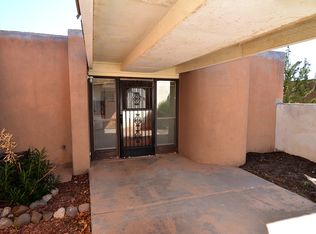
- $224,700-- bd-- ba-- sqft87083-6045 6045, Cochiti Lake, NM 87083Off Market
- $169,8002 bd2 ba943 sqft6535 Tahawash St, Cochiti Lake, NM 87083Off Market
- $178,6002 bd2 ba1k sqft6523 Tahawash St, Cochiti Lake, NM 87083Off Market
- $172,1002 bd2 ba942 sqft6521 Tahawash St, Cochiti Lake, NM 87083Off Market
- $178,2002 bd2 ba961 sqft6530 Tahawash St, Cochiti Lake, NM 87083Off Market
- $--2 bd2 ba956 sqft6532 Tahawash St, Cochiti Lake, NM 87083Sold
- $--2 bd2 ba909 sqft6526 Tahawash St, Cochiti Lake, NM 87083Sold
A local agent can set up tours, give advice and negotiate with sellers.