Escape to a Grand County mountain retreat where sweeping lake and mountain views set the tone for every season. This mountain contemporary home was built in 2018 and blends comfort, style, and adventure with vaulted ceilings, wood and tile flooring, a cozy gas fireplace, and an open eat-in kitchen with island for easy gathering after a day outside. Enjoy morning coffee or sunset views from the covered deck and balcony, surrounded by trees, foothills, and fresh mountain air. With easy ski access, nearby hiking, boating, fishing, and year-round recreation, this property is perfectly positioned for the Colorado lifestyle. Added perks include an attached garage, a bathroom on every level, tankless water heater, private well, public sewer, paved public road access, and no HOA.
Active
$975,000
6533 US HWY 34, Granby, CO 80446
3beds
1,776sqft
:
Get pre-qualified$5,939/mo
Residential
Built in 2018
0.6 Acres Lot
$945,200 Zestimate®
$549/sqft
$-- HOA
What's special
Covered deck and balconyVaulted ceilingsAttached garageBathroom on every levelWood and tile flooringCozy gas fireplace
- 78 days |
- 547 |
- 19 |
Zillow last checked:
Listing updated:
Listed by:
Monica Graves 303-901-5224,
eXp Realty, LLC
Source: GCBOR,MLS#: 26-551
Facts & features
Interior
Bedrooms & bathrooms
- Bedrooms: 3
- Bathrooms: 4
- Full bathrooms: 2
- 3/4 bathrooms: 1
- 1/2 bathrooms: 1
Primary bedroom
- Level: Main
Bedroom
- Level: Upper
Bedroom 1
- Level: Lower
Primary bathroom
- Level: Main
Bathroom
- Level: Lower
Bathroom
- Level: Upper
Bathroom 2
- Level: Main
Kitchen
- Level: Main
Living room
- Level: Main
Loft
- Level: Upper
Utility room
- Level: Lower
Heating
- Forced Air, Natural Gas, Fireplace(s)
Appliances
- Included: Dishwasher, Dryer, Microwave, Oven, Refrigerator, Washer
Features
- Vaulted Ceiling(s), Walk-In Closet(s)
- Flooring: Hardwood
- Has basement: Yes
Interior area
- Total structure area: 2,834
- Total interior livable area: 1,776 sqft
Video & virtual tour
Property
Parking
- Total spaces: 1
- Parking features: Garage - Attached
- Attached garage spaces: 1
Features
- Levels: Multi/Split
- Patio & porch: Deck
- Has view: Yes
- View description: Mountain(s)
Lot
- Size: 0.6 Acres
- Features: Sloped, Trees, Gentle Sloping, Many Trees, Near Golf Course, Private, Views
Details
- Parcel number: 132903403005
Construction
Type & style
- Home type: SingleFamily
- Architectural style: Contemporary
- Property subtype: Residential
Materials
- Frame
Condition
- Updated/Remodeled
- New construction: No
- Year built: 2018
Utilities & green energy
- Sewer: Septic Tank
- Water: Well
Community & HOA
Community
- Subdivision: Scanloch
HOA
- Has HOA: No
Location
- Region: Granby
Financial & listing details
- Price per square foot: $549/sqft
- Tax assessed value: $754,580
- Annual tax amount: $2,829
- Date on market: 5/7/2026
- Cumulative days on market: 80 days
- Listing terms: Cash,Conventional,FHA,VA Loan
- Lease term: Short Term Lease
Estimated market value
$945,200
$898,000 - $992,000
$4,852/mo
Price history
| Date | Event | Price |
|---|---|---|
| 5/7/2026 | Listed for sale | $975,000+402.6%$549/sqft |
Source:  REcolorado as distributed by MLS GRID #7388242 Report a problem REcolorado as distributed by MLS GRID #7388242 Report a problem | ||
| 1/12/2018 | Sold | $194,000$109/sqft |
Source: Public Record Report a problem | ||
Public tax history
| Year | Property taxes | Tax assessment |
|---|---|---|
| 2024 | $2,813 +29.5% | $50,560 -5.9% |
| 2023 | $2,172 -3.9% | $53,750 +50.3% |
| 2022 | $2,261 | $35,760 -2.8% |
| 2021 | -- | $36,800 +20.2% |
| 2020 | $1,639 +88.3% | $30,620 +134.5% |
| 2019 | $870 -1.9% | $13,060 -20.8% |
| 2017 | $887 -4.6% | $16,480 +9.6% |
| 2016 | $930 +9% | $15,040 |
| 2015 | $853 | $15,040 +2.8% |
| 2014 | $853 -16.4% | $14,630 -17.8% |
| 2012 | $1,020 | $17,790 |
| 2011 | -- | $17,790 -18.6% |
| 2009 | $1,197 | $21,850 |
| 2008 | $1,197 +8.8% | $21,850 |
| 2007 | $1,100 | $21,850 |
Find assessor info on the county website
Monthly payment
Est. payment
Payment breakdown
Explore the cost of this home by adjusting the details. Changes won't be saved.Climate risks
Neighborhood: 80446
Nearby schools
GreatSchools rating
- 3/10Granby Elementary SchoolGrades: PK-5Distance: 5.4 mi
- 7/10East Grand Middle SchoolGrades: 6-8Distance: 5.4 mi
- 4/10Middle Park High SchoolGrades: 9-12Distance: 5.2 mi
- $1,380,2005 bd5 ba3.5k sqft851 Gcr #4051, Granby, CO 80446Off Market
- $597,4002 bd1 ba996 sqft6472 Us Highway 34, Granby, CO 80446Off Market

- $86,0000.29 Acres51 Gcr #4053, Granby, CO 80446Sold
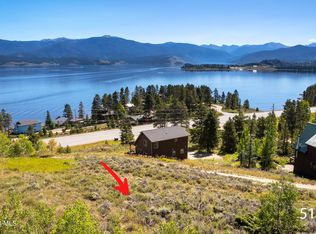
- $644,3001 bd1 ba832 sqft6536 Us Highway 34, Granby, CO 80446Off Market
- $39,500-- bd-- ba-- sqft862 Gcr #4051, Granby, CO 80446Off Market
- $809,7002 bd1 ba1.6k sqft862 Gcr #412, Granby, CO 80446Off Market
- $822,3002 bd1 ba1.1k sqft280 County Road 6005, Granby, CO 80446Off Market
- $718,9002 bd3 ba2.1k sqft755 County Road 4052, Granby, CO 80446Off Market
A local agent can set up tours, give advice and negotiate with sellers.
A local lender can help you make sure your offer is ready when you are.
Similar homes
- $799,0003 bd3 ba2.1k sqft755 GCR 4052, Granby, CO 80446For Sale
 MLS ID #26-259, Rebecca Smyth, eXp Realty, LLC. GCBOR
 - $874,9003 bd3 ba2.5k sqft156 GCR 410, Granby, CO 80446For Sale
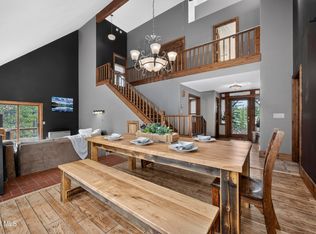 MLS ID #26-449, Erin Life, Re/Max Peak to Peak. GCBOR
 - $869,0003 bd2 ba1.7k sqft421 Silver Sage Road, Granby, CO 80446For Sale
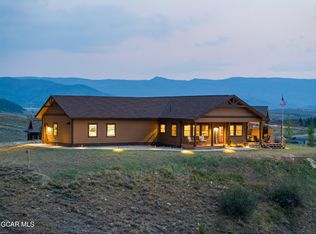 MLS ID #26-994, Sheila Bailey, Keller Williams Advantage Realty, LLC. GCBOR
 - $985,0004 bd4 ba2.5k sqft290 GCR 89 / Village Rd, Granby, CO 80446For Sale
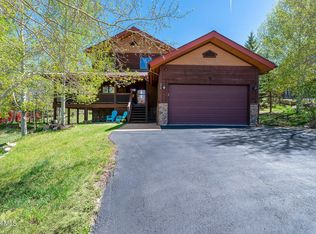 MLS ID #26-550, Carrie Flynn, Real Estate of Winter Park. GCBOR
 - $999,5003 bd3 ba2k sqft293 Mt Neva Drive, Granby, CO 80446For SaleMLS ID #26-580, John Sanderson, Re/Max Peak to Peak. GCBOR
- $999,8993 bd3 ba2k sqft223 GCR 8950 / Indian Trail, Granby, CO 80446For SaleMLS ID #26-292, Kerri A Lambert, Keller Williams Advantage Realty, LLC. GCBOR
- $840,0004 bd3 ba2.3k sqft12 GCR 8946, Granby, CO 80446For SaleMLS ID #26-645, McKenzie Valan, Winter Park Partners. GCBOR
- $950,0004 bd3 ba2.1k sqft126 GCR 4037, Grand Lake, CO 80447For SaleMLS ID #26-816, Janene L Johnson, Real Estate of Winter Park. GCBOR
- $1,099,0004 bd3 ba2.4k sqft547 GCR 8952, Granby, CO 80446For SaleMLS ID #26-652, Team TREC - The Real Estate Company, The Real Estate Company. GCBOR
- $949,0003 bd4 ba2.1k sqft151 County Road 644/GCR 644, Grand Lake, CO 80447For SaleMLS ID #26-407, Heather Green, LIV Sotheby's International DT. GCBOR
- $869,0004 bd3 ba2.2k sqft30 GCR 8945, Granby, CO 80446For SaleMLS ID #25-941, Amber Lemon, Coldwell Banker Elevated Realty. GCBOR
- $865,0003 bd3 ba2.4k sqft108 Hummingbird Way, Granby, CO 80446For SaleMLS ID #26-339, Dallas Dyer, Redfin Corportation. GCBOR
- $849,9006 bd3 ba2.5k sqft496 GCR 649, Grand Lake, CO 80447For SaleMLS ID #26-702, Shannon N Conry, Re/Max Alliance. GCBOR
- $799,0004 bd3 ba2.1k sqft504 Spruce Drive, Granby, CO 80446For SaleMLS ID #26-680, Sheila Bailey, Keller Williams Advantage Realty, LLC. GCBOR
- $899,0004 bd3 ba2.2k sqft37 GCR 4482, Grand Lake, CO 80447For SaleMLS ID #25-1595, Sheila Bailey, Keller Williams Advantage Realty, LLC. GCBOR
- $849,0003 bd3 ba2.5k sqft153 County Road 6480, Grand Lake, CO 80447For SaleMLS ID #26-934, Andrea L Cox, Re/Max Resorts Of Grand County. GCBOR
- $1,295,0003 bd3 ba2.4k sqft135 GCR 4110, Granby, CO 80446For SaleMLS ID #26-819, Heather Green, LIV Sotheby's International DT. GCBOR
- $800,0003 bd2 ba2.6k sqft305 Vista Avenue, Granby, CO 80446For SaleMLS ID #26-925, Amy Raschel Jardee, Real Estate of Winter Park. GCBOR
- $799,0002 bd2 ba2.1k sqft215 GCR 451, Grand Lake, CO 80447For SaleMLS ID #26-950, Lindsey A Morrow, Keller Williams Top of the Rockies Grand County. GCBOR
- $929,0003 bd4 ba1.9k sqft154 Brook Road, Grand Lake, CO 80447New ConstructionMLS ID #26-646, Alex Heros, Equity Colorado, LLC. GCBOR
