Stunning modern farmhouse on half acre lot backing to common space in sought after community of McDaniel Farms. The show-stopping backyard features in-ground custom quartzite pool with heater/chiller, fountains and color changing lights. The covered patio with gas fireplace is perfect for enjoying the gorgeous backyard. Community amenities include: clubhouse, gym, resort-style pool, access to Harpeth River, 2 playgrounds, sidewalks, pavilion, community garden, walking paths, dog park and 150 acres of undisturbed nature. McDaniel is zoned for award-winning schools. Community is 15 minutes to downtown Franklin and 35 minutes to Nashville.
Closed
$1,300,000
6533 Windmill Dr, College Grove, TN 37046
5beds
3,482sqft
Single Family Residence, Residential
Built in 2019
0.41 Acres Lot
$1,337,200 Zestimate®
$373/sqft
$6,418 Estimated rent
Home value
$1,337,200
$1.26M - $1.42M
$6,418/mo
Zestimate® history
Owner options
List your home for rent
$6,418/mo
Rent Zestimate®
Find your next renter with Zillow Rental Manager. Plus, with online applications, you can quickly screen prospective tenants – for free.
$6,418/mo
Rent Zestimate®
Refinance and save
$7,591/mo
Est. payment
Refinancing to a lower rate could help reduce your monthly payments and save thousands over the life of the loan.
$7,591/mo
Est. payment
Explore your selling options
Work with a Zillow partner agent
Leverage their expertise and Zillow's premium Showcase listings to get your home seen by more buyers.
Get startedList with your own agent
Get your home in front of millions of buyers by listing it on Zillow.
Learn how to do itSell it yourself
Take full control of how buyers see your home on Zillow by listing For Sale by Owner (FSBO).
List your homeWhat's special
Zillow last checked:
Listing updated:
Listed by:
Shannon Porter 502-599-3100,
Parks Compass
Bought with:
Alison Cooke, 345318
Tyler York Real Estate Brokers, LLC
Jennifer Cooke, 345749
Tyler York Real Estate Brokers, LLC
Source: RealTracs MLS as distributed by MLS GRID,MLS#: 2787953
Facts & features
Interior
Bedrooms & bathrooms
- Bedrooms: 5
- Bathrooms: 4
- Full bathrooms: 4
- Main level bedrooms: 2
Bedroom 1
- Features: Suite
- Level: Suite
- Area: 210 Square Feet
- Dimensions: 14x15
Bedroom 2
- Features: Bath
- Level: Bath
- Area: 120 Square Feet
- Dimensions: 12x10
Bedroom 3
- Features: Bath
- Level: Bath
- Area: 484 Square Feet
- Dimensions: 22x22
Bedroom 4
- Features: Bath
- Level: Bath
- Area: 156 Square Feet
- Dimensions: 12x13
Bonus room
- Features: Second Floor
- Level: Second Floor
- Area: 434 Square Feet
- Dimensions: 31x14
Dining room
- Features: Combination
- Level: Combination
- Area: 140 Square Feet
- Dimensions: 14x10
Kitchen
- Area: 390 Square Feet
- Dimensions: 15x26
Living room
- Features: Combination
- Level: Combination
- Area: 240 Square Feet
- Dimensions: 12x20
Heating
- Natural Gas
Cooling
- Central Air
Appliances
- Included: Double Oven, Electric Oven, Built-In Gas Range
Features
- Kitchen Island
- Flooring: Carpet, Wood, Tile
- Number of fireplaces: 2
- Fireplace features: Gas, Living Room
Interior area
- Total structure area: 3,482
- Total interior livable area: 3,482 sqft
- Finished area above ground: 3,482
Property
Parking
- Total spaces: 3
- Parking features: Garage Faces Side
- Garage spaces: 3
Features
- Levels: Two
- Stories: 2
- Patio & porch: Patio, Covered
- Has private pool: Yes
- Pool features: In Ground, Association
- Fencing: Back Yard
Lot
- Size: 0.41 Acres
- Dimensions: 110 x 160
- Features: Level, Private
Details
- Parcel number: 094135C A 01400 00021135C
- Special conditions: Standard
Construction
Type & style
- Home type: SingleFamily
- Property subtype: Single Family Residence, Residential
Condition
- New construction: No
- Year built: 2019
Utilities & green energy
- Sewer: STEP System
- Water: Private
- Utilities for property: Natural Gas Available, Water Available, Underground Utilities
Community & HOA
Community
- Subdivision: Mcdaniel Farms Sec1
HOA
- Has HOA: Yes
- Amenities included: Clubhouse, Dog Park, Fitness Center, Playground, Pool, Sidewalks, Underground Utilities, Trail(s)
- Services included: Recreation Facilities
- HOA fee: $130 monthly
Location
- Region: College Grove
Financial & listing details
- Price per square foot: $373/sqft
- Tax assessed value: $1,272,300
- Annual tax amount: $3,292
- Date on market: 2/5/2025
Price history
| Date | Event | Price |
|---|---|---|
| 3/24/2025 | Sold | $1,300,000+0.4%$373/sqft |
Source:  RealTracs MLS as distributed by MLS GRID #2787953 Report a problem RealTracs MLS as distributed by MLS GRID #2787953 Report a problem | ||
| 2/5/2025 | Pending sale | $1,295,000$372/sqft |
Source: RealTracs MLS as distributed by MLS GRID #2787953 Report a problem | ||
| 1/17/2025 | Listing removed | $1,295,000$372/sqft |
Source: RealTracs MLS as distributed by MLS GRID #2765848 Report a problem | ||
| 12/6/2024 | Listed for sale | $1,295,000+87.7%$372/sqft |
Source: RealTracs MLS as distributed by MLS GRID #2765848 Report a problem | ||
| 5/24/2019 | Sold | $690,064+0%$198/sqft |
Source: Public Record Report a problem | ||
| 2/1/2019 | Price change | $690,006+1.4%$198/sqft |
Source: Signature Homes Report a problem | ||
| 1/24/2019 | Listed for sale | $680,558$195/sqft |
Source: Signature Homes Report a problem | ||
| 11/30/2018 | Listing removed | $680,558$195/sqft |
Source: Signature Homes Report a problem | ||
| 10/11/2018 | Listed for sale | $680,558+352.2%$195/sqft |
Source: Signature Homes Report a problem | ||
| 9/17/2018 | Sold | $150,500$43/sqft |
Source: Public Record Report a problem | ||
Public tax history
| Year | Property taxes | Tax assessment |
|---|---|---|
| 2025 | $4,135 +25.6% | $318,075 +81.6% |
| 2024 | $3,292 | $175,125 |
| 2023 | $3,292 | $175,125 |
| 2022 | $3,292 | $175,125 |
| 2021 | $3,292 +5.2% | $175,125 +24.2% |
| 2020 | $3,129 +22.1% | $140,950 +22.1% |
| 2019 | $2,563 +281.4% | $115,450 +269.4% |
| 2018 | $672 | $31,250 |
| 2017 | $672 | $31,250 |
Find assessor info on the county website
Neighborhood: 37046
Nearby homes
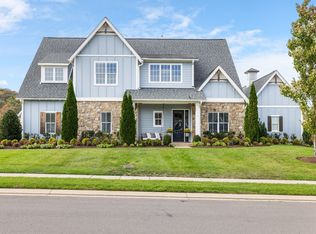
- $1,565,0005 bd5 ba4.5k sqft6537 Windmill Dr, College Grove, TN 37046Sold
- $1,759,1006 bd5 ba5.2k sqft6529 Windmill Dr, College Grove, TN 37046Off Market

- $1,335,800-- bd3 ba3.3k sqft6605 Flushing Dr, College Grove, TN 37046Off Market
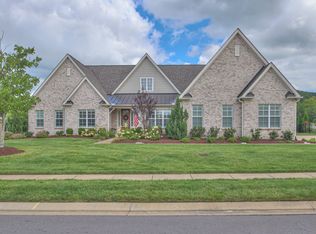
- $1,050,0004 bd4 ba3.4k sqft6532 Windmill Dr, College Grove, TN 37046Sold
- $1,559,000-- bd3 ba3.3k sqft6536 Windmill Dr, College Grove, TN 37046Off Market
- $1,484,000-- bd3 ba3.7k sqft6541 Windmill Dr, College Grove, TN 37046Off Market
- $1,644,5003 bd4 ba3.1k sqft6528 Windmill Dr, College Grove, TN 37046Off Market
- $1,447,600-- bd3 ba3.6k sqft6540 Windmill Dr, College Grove, TN 37046Off Market
Nearby schools
GreatSchools rating
- 8/10Arrington Elementary SchoolGrades: PK-5Distance: 1.9 mi
- 8/10Fred J Page Middle SchoolGrades: 6-8Distance: 1.9 mi
- 9/10Fred J Page High SchoolGrades: 9-12Distance: 1.8 mi
Schools provided by the listing agent
- Elementary: Arrington Elementary School
- Middle: Fred J Page Middle School
- High: Fred J Page High School
Source: RealTracs MLS as distributed by MLS GRID. This data may not be complete. We recommend contacting the local school district to confirm school assignments for this home.
Get a cash offer in 3 minutes
Find out how much your home could sell for in as little as 3 minutes with a no-obligation cash offer.
Estimated market value
$1,337,200
Get a cash offer in 3 minutes
Find out how much your home could sell for in as little as 3 minutes with a no-obligation cash offer.
Estimated market value
$1,337,200
- Tennessee
- Williamson County
- College Grove
- 37046
- 6533 Windmill Dr
Nearby cities
Nearby zip codes
Other College Grove Topics
