Skip main navigation
Off market
  • $691,900

    65330 Miami Hwy, Bremen, IN 46506

    5beds
    3,947sqft
    SingleFamily
    Built in 1992
    9.2 Acres Lot
    $691,900 Zestimate®
    $175/sqft
    $3,484 Estimated rent

    Home value

    $691,900

    $637,000 - $754,000

    $3,484/mo

    Zestimate® history
    Loading
    Loading...

    Owner options

    List your home for rent

    $3,484/mo

    Rent Zestimate®

    Find your next renter with Zillow Rental Manager. Plus, with online applications, you can quickly screen prospective tenants – for free.

    Learn more

    $3,484/mo

    Rent Zestimate®

    Refinance and save

    $3,456/mo

    Est. payment

    Refinancing to a lower rate could help reduce your monthly payments and save thousands over the life of the loan.

    See today's rates

    $3,456/mo

    Est. payment

    Explore your selling options

    Work with a Zillow partner agent

    Leverage their expertise and Zillow's premium Showcase listings to get your home seen by more buyers.

    Get started

    List with your own agent

    Get your home in front of millions of buyers by listing it on Zillow.

    Learn how to do it

    Sell it yourself

    Take full control of how buyers see your home on Zillow by listing For Sale by Owner (FSBO).

    List your home

    What's special

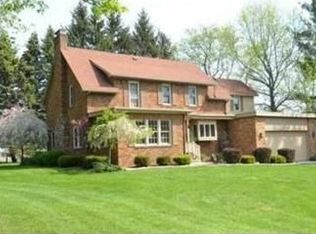
    9 acres of God's country... Beautiful, Peaceful, Quiet, and Serene; abundant with deer, wild turkey, birds of all types and a large pond stocked with fish. All this yet located only 10 minutes from South Bend's south side shopping. This home is a well-built nicely detailed craftsman 1-1/2 story. Features include a main floor master bedroom, traditional oak hardwood flooring, beautiful stained pine woodwork and trim, raised panel oak cabinets, granite counter tops, Stone fireplace, built-in bookshelves, crown moldings, chair rail, a walkout lower level and fabulous landscaping. The sunroom is wonderful with a beamed vaulted ceiling and overlooks the rear yard and pond. A huge screened porch is located off the lower level family room. The outbuilding has been used as a party barn, hosting large family Thanksgiving dinners as well as a workshop and/or getaway for the guys. It is insulated for year-round use and features a wood burning stove, walkup floored attic, a lower level area for a tractor and an area for yard equipment and tools. This property has been meticulously maintained. The sunroom was completely re-built in 2014; siding and brick replaced on the house; new carpet; new roof on house and outbuilding in 2005; new furnace in 2012; water softener in 2016; water heater in 2012. The property frontage is pretty much defined by the large pine trees along Miami Rd

    This property is off market, which means it's not currently listed for sale or rent on Zillow. This may be different from what's available on other websites or public sources.
    Facts & features

    Interior

    Bedrooms & bathrooms
    • Bedrooms: 5
    • Bathrooms: 3
    • Full bathrooms: 2
    • 1/2 bathrooms: 1
    • Main level bathrooms: 2
    Heating
    • Forced air, Gas
    Cooling
    • Central
    Appliances
    • Included: Dishwasher, Microwave, Refrigerator
    • Laundry: Main Level
    Features
    • Walk-In Closet(s), Stone Counters, Eat-in Kitchen, Bookcases, Entrance Foyer, 1st Bdrm En Suite, Main Level Bedroom Suite
    • Flooring: Tile, Carpet, Hardwood
    • Windows: Window Treatment-Blinds
    • Basement: Finished
    • Has fireplace: Yes
    • Fireplace features: masonry
    Interior area
    • Total interior livable area: 3,947 sqft
    • Finished area below ground: 1585

    Property

    Parking
    • Parking features: Garage - Attached
    Features
    • Exterior features: Stone, Vinyl
    • On waterfront: Yes
    • Waterfront features: Waterfront
    Lot
    • Size: 9.2 Acres
    • Features: 6-9.999
    • Residential vegetation: Partially Wooded
    Details
    • Additional structures: Outbuilding
    • Parcel number: 711430200009000027

    Construction

    Type & style
    • Home type: SingleFamily
    • Architectural style: Ranch, Craftsman, One and Half Story, Walkout Ranch
    Materials
    • masonry
    • Roof: Asphalt
    Condition
    • Year built: 1992

    Utilities & green energy

    • Gas: Gas
    • Sewer: Septic Tank
    • Water: Well

    Community & HOA

    Community
    • Security: Security System
    Location
    • Region: Bremen

    Financial & listing details

    • Price per square foot: $175/sqft
    • Tax assessed value: $552,200
    • Annual tax amount: $7,230

    Price history

    DateEventPrice
    9/1/2019Listing removed$450,000$114/sqft
    Source: Realst8.com LLC #201936016 Report a problem
    8/19/2019Listed for sale$450,000$114/sqft
    Source: Realst8.com LLC #201936016 Report a problem

    Public tax history

    YearProperty taxesTax assessment
    2025$7,230 +22%$552,200 -10.6%
    2024$5,926 -18%$617,900 +7.5%
    2023$7,223 +26.9%$574,700 -1.8%
    2022$5,691 +14.8%$585,200 +23.4%
    2021$4,956 +149.5%$474,100 +11.4%
    2020$1,987 -1%$425,400 +139.9%
    2019$2,007 +18%$177,300 -1.4%
    2018$1,701 -8.3%$179,800 +2.3%
    2017$1,855 +3.4%$175,800 -0.6%
    2016$1,794 -1%$176,900 +0.2%
    2014$1,812 +2.5%$176,500 +1.3%
    2013$1,768 +4.4%$174,200 -0.5%
    2012$1,693 -10.9%$175,100 -8%
    2011$1,900 +29.1%$190,400 +0.9%
    2010$1,472 -16.4%$188,700 -28.1%
    2009$1,761 $262,300 +39.9%
    2007-- $187,500 -43.2%
    2004$1,946 $330,300
    Find assessor info on the county website

    Neighborhood: 46506

    Nearby schools

    GreatSchools rating
    Schools provided by the listing agent
    • Elementary: Laville
    • Middle: Laville
    • High: Laville
    • District: Union-North United School Corp.

    Source: The MLS. This data may not be complete. We recommend contacting the local school district to confirm school assignments for this home.

    Get pre-qualified for a loan
    At Zillow Home Loans, we can pre-qualify you in as little as 5 minutes with no impact to your credit score.

    An equal housing lender. NMLS #10287.
