Skip main navigation
Sold
  • Listed by: Coldwell Banker Bain • Karen Abbey
    Bought with: John L Scott Madrona Group
    $892,500

    6534 34th Avenue NE #A, Seattle, WA 98115

    3beds
    1,600sqft
    Townhouse
    Built in 2001
    1,228 Square Feet Lot
    $881,600 Zestimate®
    $558/sqft
    $4,067 Estimated rent

    Home value

    $881,600

    $820,000 - $952,000

    $4,067/mo

    Zestimate® history
    Loading
    Loading...

    Owner options

    List your home for rent

    $4,067/mo

    Rent Zestimate®

    Find your next renter with Zillow Rental Manager. Plus, with online applications, you can quickly screen prospective tenants – for free.

    Learn more

    $4,067/mo

    Rent Zestimate®

    Refinance and save

    $5,376/mo

    Est. payment

    Refinancing to a lower rate could help reduce your monthly payments and save thousands over the life of the loan.

    See today's rates

    $5,376/mo

    Est. payment

    Explore your selling options

    Work with a Zillow partner agent

    Leverage their expertise and Zillow's premium Showcase listings to get your home seen by more buyers.

    Get started

    List with your own agent

    Get your home in front of millions of buyers by listing it on Zillow.

    Learn how to do it

    Sell it yourself

    Take full control of how buyers see your home on Zillow by listing For Sale by Owner (FSBO).

    List your home

    What's special

    One offstreet parking spaceRefinished hardwood floorsCharming front courtyard
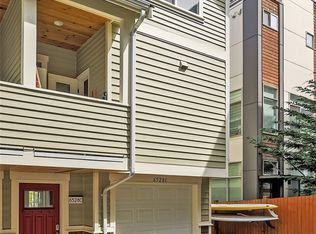
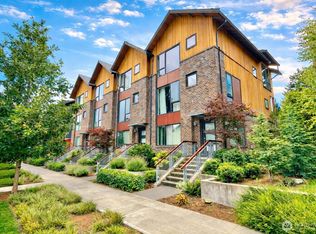
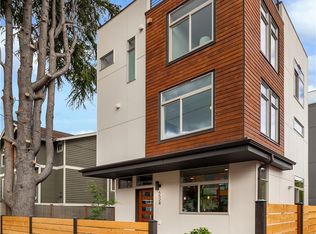
    Welcome to this classic TH in the heart of Bryant where timeless design meets thoughtful updates and everyday comfort. Perfectly positioned in one of Seattle’s most beloved neighborhoods, this beautiful 3 bedroom, 2 1/2 bath offers the ideal blend of style, space and functionality. From the moment you arrive, the home’s inviting presence and charming front courtyard set the tone. The courtyard offers an ideal spot for morning coffee, raised beds or winding down at the end of the day. Step inside to discover a well designed interior that has been freshly painted throughout, creating a bright, clean canvas ready for your personal style. The main level features a welcoming living room centered around a cozy gas fireplace which flows seamlessly into the dining area with refinished hardwood floors. Large windows draw in natural light, enhancing the open and airy feel of the space. The updated kitchen offers sleek quartz countertops, stainless steel appliances and lots of cabinetry. Plus, a 1/2 bath. On the upper floor, there are 2 good sized bedrooms. The primary has 2 walk in closets with high end California closet inserts. The spacious 5 piece bathroom has a soaking tub, separate shower and double sink vanity. Downstairs, there is an additional large bedroom, full bath and utility room. All baths have been refreshed. Zoned A/C. One offstreet parking space. No HOA. Close to shopping, library, restaurants and more. Move-in ready, this home invites you to make it your own!

    Zillow last checked:

    Listing updated:

    Listed by:

    Karen Abbey,

    Coldwell Banker Bain

    Bought with:

    Tava D Goldstone, 84203

    John L Scott Madrona Group

    Source: NWMLS as distributed by MLS GRID,MLS#: 2464905MLS Logo

    Facts & features

    Interior

    Bedrooms & bathrooms
    • Bedrooms: 3
    • Bathrooms: 3
    • Full bathrooms: 2
    • 1/2 bathrooms: 1
    • Main level bathrooms: 1
    Primary bedroom
    • Level: Second
    Bedroom
    • Level: Second
    Bedroom
    • Level: Lower
    Bathroom full
    • Level: Second
    Bathroom full
    • Level: Lower
    Other
    • Level: Main
    Dining room
    • Level: Main
    Entry hall
    • Level: Main
    Kitchen without eating space
    • Level: Main
    Living room
    • Level: Main
    Utility room
    • Level: Lower
    Heating
    • Fireplace, Ductless, Electric, Natural Gas
    Cooling
    • Ductless
    Appliances
    • Included: Dishwasher, Disposal, Dryer, Microwave, Refrigerator, Stove(s)/Range(s), Washer, Dishwasher(s), Dryer(s), Garbage Disposal, Microwave(s), Refrigerator(s), Washer(s), Water Heater: Gas, Water Heater Location: Utility Room
    Features
    • Flooring: Hardwood, Vinyl, Carpet
    • Windows: Dbl Pane/Storm Window, Skylight(s)
    • Basement: Finished
    • Number of fireplaces: 1
    • Fireplace features: Gas, Main Level: 1, Fireplace
    Interior area
    • Total interior livable area: 1,600 sqft

    Property

    Parking
    • Total spaces: 1
    • Parking features: Off Street
    • Uncovered spaces: 1
    Features
    • Levels: Multi/Split
    • Entry location: Main
    • Patio & porch: Dbl Pane/Storm Window, Fireplace, Security System, Skylight(s), Vaulted Ceiling(s), Walk-In Closet(s), Water Heater
    • Has view: Yes
    • View description: Territorial
    Lot
    • Size: 1,228 Square Feet
    • Features: Curbs, Paved, Sidewalk, Cable TV, Deck, Fenced-Partially, Gas Available, Gated Entry, Patio
    • Topography: Level
    Details
    • Parcel number: 7410200424
    • Special conditions: Standard

    Construction

    Type & style
    • Home type: Townhouse
    • Architectural style: Townhouse
    • Property subtype: Townhouse
    Materials
    • Wood Products
    • Foundation: Poured Concrete
    • Roof: Composition
    Condition
    • Good
    • Year built: 2001
    • Major remodel year: 2001
    Details
    • Builder name: Dolphin Custom Builders LLC

    Utilities & green energy

    • Electric: Company: Seattle City Lights
    • Sewer: Sewer Connected, Company: SPU
    • Water: Public, Company: SPU
    • Utilities for property: Xfinity, Xfinity

    Community & HOA

    Community
    • Security: Security System
    • Subdivision: Bryant
    Location
    • Region: Seattle

    Financial & listing details

    • Price per square foot: $558/sqft
    • Annual tax amount: $7,150
    • Date on market: 4/6/2026
    • Cumulative days on market: 34 days
    • Listing terms: Conventional,FHA,VA Loan
    • Inclusions: Dishwasher(s), Dryer(s), Garbage Disposal, Microwave(s), Refrigerator(s), Stove(s)/Range(s), Washer(s)

    Price history

    DateEventPrice
    4/9/2026Sold$892,500-0.8%$558/sqft
    Source: NWMLS as distributed by MLS GRID #2464905 Report a problem
    3/18/2026Pending sale$899,950$562/sqft
    Source: NWMLS as distributed by MLS GRID #2464905 Report a problem
    2/14/2026Listed for sale$899,950$562/sqft
    Source: NWMLS as distributed by MLS GRID #2464905 Report a problem

    Public tax history

    Tax history is unavailable.

    Neighborhood: Ravenna

    Nearby schools

    GreatSchools rating
    Get a cash offer in 3 minutes
    Find out how much your home could sell for in as little as 3 minutes with a no-obligation cash offer.
    Estimated market value
    $881,600
    Get a cash offer in 3 minutes
    Find out how much your home could sell for in as little as 3 minutes with a no-obligation cash offer.
    Estimated market value
    $881,600