Skip main navigation
Closed
  • $422,300

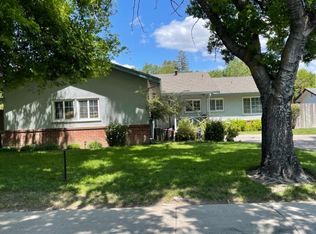
    6534 Alexandria Pl, Stockton, CA 95207

    3beds
    1,506sqft
    Single Family Residence
    Built in 1955
    9,021 Square Feet Lot
    $422,300 Zestimate®
    $280/sqft
    $2,504 Estimated rent

    Home value

    $422,300

    $380,000 - $460,000

    $2,504/mo

    Zestimate® history
    Loading
    Loading...

    Owner options

    List your home for rent

    $2,504/mo

    Rent Zestimate®

    Find your next renter with Zillow Rental Manager. Plus, with online applications, you can quickly screen prospective tenants – for free.

    Learn more

    $2,504/mo

    Rent Zestimate®

    Refinance and save

    $2,722/mo

    Est. payment

    Refinancing to a lower rate could help reduce your monthly payments and save thousands over the life of the loan.

    See today's rates

    $2,722/mo

    Est. payment

    Explore your selling options

    Work with a Zillow partner agent

    Leverage their expertise and Zillow's premium Showcase listings to get your home seen by more buyers.

    Get started

    List with your own agent

    Get your home in front of millions of buyers by listing it on Zillow.

    Learn how to do it

    Sell it yourself

    Take full control of how buyers see your home on Zillow by listing For Sale by Owner (FSBO).

    List your home

    What's special

    Wood floor home in Lincoln Village includes membership to the Belmont swimming pool just in time for summer! Large living great room overlooks lush backyard. Oversized kitchen remodeled in the late 70's includes 2nd sink & countertop with more cabinets! Gas cooktop! Indoor laundry! Newer HVAC units, whole house fan & dual pane windows for smart energy use. New garage door & opener. You'll love the retro bathrooms! Close to K-12 Lincoln schools and Swenson Park and Golf Course.

    This property is off market, which means it's not currently listed for sale or rent on Zillow. This may be different from what's available on other websites or public sources.
    Zillow last checked:

    Listing updated:

    Listed by:

    Michelle Haner DRE #00879655 209-986-5900,

    Riggs & Associates, Inc.

    Bought with:

    Michelle Haner, DRE #00879655

    Riggs & Associates, Inc.

    Source: MetroList Services of CA,MLS#: 223045286Originating MLS: MetroList Services, Inc.

    Facts & features

    Interior

    Bedrooms & bathrooms
    • Bedrooms: 3
    • Bathrooms: 2
    • Full bathrooms: 1
    • Partial bathrooms: 1
    Dining room
    • Features: Space in Kitchen, Dining/Living Combo
    Kitchen
    • Features: Breakfast Area, Tile Counters
    Heating
    • Central, Fireplace Insert, Gas
    Cooling
    • Ceiling Fan(s), Central Air, Whole House Fan
    Appliances
    • Included: Built-In Electric Oven, Gas Cooktop, Gas Water Heater, Range Hood, Disposal
    • Laundry: Sink, Electric Dryer Hookup, Hookups Only, In Garage, In Kitchen, Inside
    Features
    • Flooring: Carpet, Tile, Vinyl, Wood
    • Number of fireplaces: 1
    • Fireplace features: Insert, Living Room, Gas
    Interior area
    • Total interior livable area: 1,506 sqft

    Property

    Parking
    • Total spaces: 2
    • Parking features: Attached, Garage Faces Front
    • Attached garage spaces: 2
    Features
    • Stories: 1
    • Has private pool: Yes
    • Pool features: Community
    • Fencing: Back Yard,Wood
    Lot
    • Size: 9,021 Square Feet
    • Features: Auto Sprinkler F&R, Curb(s)/Gutter(s), Shape Regular, Landscape Back, Landscape Front
    Details
    • Zoning description: R-L
    • Special conditions: Offer As Is

    Construction

    Type & style
    • Home type: SingleFamily
    • Property subtype: Single Family Residence
    Materials
    • Stucco
    • Foundation: Raised
    • Roof: Composition
    Condition
    • Year built: 1955

    Utilities & green energy

    • Sewer: In & Connected
    • Water: Water District
    • Utilities for property: Cable Available, Public, Internet Available, Natural Gas Connected

    Community & HOA

    HOA
    • Has HOA: Yes
    • Amenities included: Pool
    • Services included: Pool
    • HOA fee: $34 monthly
    Location
    • Region: Stockton

    Financial & listing details

    • Price per square foot: $280/sqft
    • Date on market: 7/3/2025
    • Road surface type: Paved Sidewalk

    Price history

    DateEventPrice
    7/21/2023Sold$409,000+2.5%$272/sqft
    Source: MetroList Services of CA #223045286 Report a problem
    5/25/2023Pending sale$399,000$265/sqft
    Source: MetroList Services of CA #223045286 Report a problem
    5/19/2023Listed for sale$399,000$265/sqft
    Source: MetroList Services of CA #223045286 Report a problem

    Public tax history

    Tax history is unavailable.

    Neighborhood: 95207

    Nearby schools

    GreatSchools rating
    Get a cash offer in 3 minutes
    Find out how much your home could sell for in as little as 3 minutes with a no-obligation cash offer.
    Estimated market value
    $422,300
    Get a cash offer in 3 minutes
    Find out how much your home could sell for in as little as 3 minutes with a no-obligation cash offer.
    Estimated market value
    $422,300