Skip main navigation
Closed
  • $285,000

    6534 Avonlea Ct, Charlotte, NC 28269

    3beds
    1,364sqft
    Townhouse
    Built in 2001
    0.07 Acres Lot
    $287,300 Zestimate®
    $209/sqft
    $1,839 Estimated rent

    Home value

    $287,300

    $273,000 - $302,000

    $1,839/mo

    Zestimate® history
    Loading
    Loading...

    Owner options

    List your home for rent

    $1,839/mo

    Rent Zestimate®

    Find your next renter with Zillow Rental Manager. Plus, with online applications, you can quickly screen prospective tenants – for free.

    Learn more

    $1,839/mo

    Rent Zestimate®

    Refinance and save

    $1,994/mo

    Est. payment

    Refinancing to a lower rate could help reduce your monthly payments and save thousands over the life of the loan.

    See today's rates

    $1,994/mo

    Est. payment

    Explore your selling options

    Work with a Zillow partner agent

    Leverage their expertise and Zillow's premium Showcase listings to get your home seen by more buyers.

    Get started

    List with your own agent

    Get your home in front of millions of buyers by listing it on Zillow.

    Learn how to do it

    Sell it yourself

    Take full control of how buyers see your home on Zillow by listing For Sale by Owner (FSBO).

    List your home

    What's special

    Gas fireplaceOpen concept floor planScreened porchMba-dual vanityWalk-in closetWalk to shopsSeparate shower
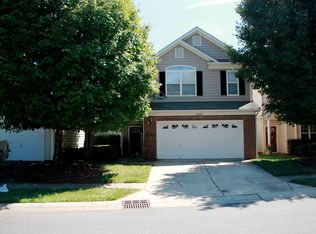
    EASY MAIN LEVEL LIVING WITH A SPACIOUS SCREENED PORCH AND SINGLE CAR GARAGE. THE CORNER LOT WITH ADDITIONAL COMPLEX PARKING MAKES ADDITIONAL GUEST PARKING & ENTERTAINING A BREEZE. OPEN CONCEPT FLOOR PLAN. Former Builder Model -Desirable ranch townhouse end unit w/only storage closet. This home is one of only two in the subdiv w/screen porch. Bright flpln w/volume ceilings in GR & MBR. Kitchen features 42" cabinets, tile floor and bar countertop that adds buffet space for the DR. GR features half round window for privacy & light & gas fireplace & media nook. MBR has wall of windows that looks out on to the screened porch & walk-in closet. MBA-dual vanity, separate shower & soaking tub, tile floors. 3rd BR/flex room w/French doors. Walk to shops & restaurants at Shoppes at Davis Lake. Property measurement approx until 07/05/23 .

    Zillow last checked:

    Listing updated:

    Listed by:

    Jeannie Lytton jeannielytton.realtydynamics@gmail.com,

    Realty Dynamics Inc.

    Bought with:

    Jose Sanchez

    Keller Williams Premier

    Source: Canopy MLS as distributed by MLS GRID,MLS#: 4043825MLS Logo

    Facts & features

    Interior

    Bedrooms & bathrooms
    • Bedrooms: 3
    • Bathrooms: 2
    • Full bathrooms: 2
    • Main level bedrooms: 3
    Primary bedroom
    • Features: Ceiling Fan(s), Split BR Plan, Walk-In Closet(s)
    • Level: Main
    Primary bedroom
    • Level: Main
    Bedroom s
    • Features: Split BR Plan
    • Level: Main
    Bedroom s
    • Level: Main
    Bathroom full
    • Features: Garden Tub
    • Level: Main
    Bathroom full
    • Level: Main
    Bathroom full
    • Level: Main
    Bathroom full
    • Level: Main
    Other
    • Features: Split BR Plan
    • Level: Main
    Other
    • Level: Main
    Dining area
    • Level: Main
    Dining area
    • Level: Main
    Great room
    • Features: Ceiling Fan(s), Open Floorplan
    • Level: Main
    Great room
    • Level: Main
    Kitchen
    • Features: Open Floorplan
    • Level: Main
    Kitchen
    • Level: Main
    Laundry
    • Level: Main
    Laundry
    • Level: Main
    Heating
    • Central, Forced Air, Natural Gas
    Cooling
    • Central Air
    Appliances
    • Included: Disposal, Dryer, Electric Cooktop, Electric Oven, Electric Water Heater, Plumbed For Ice Maker, Refrigerator, Washer/Dryer
    • Laundry: Laundry Closet
    Features
    • Breakfast Bar, Soaking Tub, Open Floorplan, Pantry, Walk-In Closet(s)
    • Flooring: Carpet, Tile, Wood
    • Doors: French Doors
    • Has basement: No
    • Fireplace features: Gas Log, Great Room
    Interior area
    • Total structure area: 1,364
    • Total interior livable area: 1,364 sqft
    • Finished area above ground: 1,364
    • Finished area below ground: 0

    Property

    Parking
    • Total spaces: 1
    • Parking features: Driveway, Attached Garage, Garage Door Opener, Garage Faces Front, Garage on Main Level
    • Attached garage spaces: 1
    • Has uncovered spaces: Yes
    Features
    • Levels: One
    • Stories: 1
    • Entry location: Main
    • Patio & porch: Rear Porch, Screened
    • Pool features: Community
    Lot
    • Size: 0.07 Acres
    • Dimensions: 37 x 95 x 36 x 87
    • Features: Corner Lot
    Details
    • Parcel number: 04315324
    • Zoning: R8MFCD
    • Special conditions: Standard

    Construction

    Type & style
    • Home type: Townhouse
    • Property subtype: Townhouse
    Materials
    • Vinyl
    • Foundation: Slab
    • Roof: Composition
    Condition
    • New construction: No
    • Year built: 2001

    Utilities & green energy

    • Sewer: Public Sewer
    • Water: City
    • Utilities for property: Cable Available

    Community & HOA

    Community
    • Subdivision: Villages Of Avonlea
    HOA
    • Has HOA: Yes
    • HOA fee: $260 monthly
    • HOA name: CEDAR MGMNT
    • HOA phone: 704-644-8808
    Location
    • Region: Charlotte

    Financial & listing details

    • Price per square foot: $209/sqft
    • Tax assessed value: $157,900
    • Annual tax amount: $2,231
    • Date on market: 7/9/2023
    • Cumulative days on market: 17 days
    • Listing terms: Cash,Conventional,FHA,VA Loan
    • Road surface type: Concrete, Paved

    Price history

    DateEventPrice
    8/23/2023Sold$285,000$209/sqft
    Source: Canopy MLS as distributed by MLS GRID #4043825 Report a problem
    7/25/2023Price change$285,000-4.7%$209/sqft
    Source: Canopy MLS as distributed by MLS GRID #CAR4043825 Report a problem
    7/9/2023Listed for sale$299,000+113.6%$219/sqft
    Source: Canopy MLS as distributed by MLS GRID #CAR4043825 Report a problem
    11/1/2005Sold$140,000$103/sqft
    Source: Public Record Report a problem

    Public tax history

    YearProperty taxesTax assessment
    2025$2,231 +1.5%$283,900
    2024$2,199 $283,900
    2023-- $283,900 +79.8%
    2022-- $157,900
    2021-- $157,900
    2020-- $157,900
    2019$1,557 +13.1%$157,900 +53.4%
    2018$1,377 +1.8%$102,900
    2017$1,352 $102,900
    2016$1,352 $102,900
    2015$1,352 -0.6%$102,900 -15.9%
    2014$1,361 $122,400
    2013-- $122,400
    2012-- $122,400
    2011-- $122,400 +1.1%
    2010-- $121,100
    2009-- $121,100
    2008-- $121,100
    2007-- $121,100
    2006-- $121,100
    2005-- $121,100
    2004-- $121,100
    2003-- $121,100 +12.6%
    2002-- $107,580
    Find assessor info on the county website

    Neighborhood: Prosperity Village

    Nearby schools

    GreatSchools rating
    Get a cash offer in 3 minutes
    Find out how much your home could sell for in as little as 3 minutes with a no-obligation cash offer.
    Estimated market value
    $287,300
    Get a cash offer in 3 minutes
    Find out how much your home could sell for in as little as 3 minutes with a no-obligation cash offer.
    Estimated market value
    $287,300