Welcome to this charming and well-maintained three bedroom three bath home, offering a warm and inviting layout perfect for every day living and entertaining. Upon entering through the front door, you are welcomed into a spacious light filled living room that immediately feels warm and inviting. A large picture window serves as the room‘s focal point offering natural light and a wide unobstructed view of the outdoors. A beautiful fireplace with a full wall stone hearth adds charm creating a cozy gathering spot perfect for relaxing or entertaining. The floor plan flows effortlessly into the bright eat-in kitchen featuring a breakfast bar w/recessed lighting above, generous counter space, pantry, ample cabinetry and appliances all equipped for entertaining. Beyond the kitchen the home opens into a spacious family room with plenty of natural light from the large picture window, built in features, and storage. Off the family room is a full bath. One of the standard features of this property is the Four Season sunroom filled with natural light streaming through large sliding glass doors. A beautifully exposed brick accent wall adds warmth and character. The freestanding wood burning stove offers cozy comfort on cooler days. Whether used for relaxing mornings, evening gatherings or additional entertaining space, this sunroom provides a seamless indoor- outdoor feel with true four season functionality. The basement has multiple rooms for storage, a full bath and one room w/a bar for extra entertaining. With generous bedrooms w/ large closets, functional flow, and multiple living areas, this home delivers the space and flexibility making for the perfect home! (Roof, HWT, Air/Furnace w/n 10 yrs) dining furniture for sale
Closed
$282,000
6534 Diana Dr, Poland, OH 44514
3beds
1,888sqft
Single Family Residence
Built in 1950
0.48 Acres Lot
$287,600 Zestimate®
$149/sqft
$2,104 Estimated rent
Home value
$287,600
$250,000 - $331,000
$2,104/mo
Zestimate® history
Owner options
List your home for rent
$2,104/mo
Rent Zestimate®
Find your next renter with Zillow Rental Manager. Plus, with online applications, you can quickly screen prospective tenants – for free.
$2,104/mo
Rent Zestimate®
Refinance and save
$1,887/mo
Est. payment
Refinancing to a lower rate could help reduce your monthly payments and save thousands over the life of the loan.
$1,887/mo
Est. payment
Explore your selling options
Work with a Zillow partner agent
Leverage their expertise and Zillow's premium Showcase listings to get your home seen by more buyers.
Get startedList with your own agent
Get your home in front of millions of buyers by listing it on Zillow.
Learn how to do itSell it yourself
Take full control of how buyers see your home on Zillow by listing For Sale by Owner (FSBO).
List your homeWhat's special
Spacious family roomSeamless indoor-outdoor feelWarm and inviting layoutLarge sliding glass doorsLarge picture windowFunctional flowFreestanding wood burning stove
Zillow last checked:
Listing updated:
Listed by:
Rhonda A Rance 330-565-1959 rhonda@burganrealestate.com,
Burgan Real Estate
Bought with:
James J Marzo, 2013002079
NextHome GO30 Realty
Source: MLS Now,MLS#: 5176037 Originating MLS: Akron Cleveland Association of REALTORS
Originating MLS: Akron Cleveland Association of REALTORSFacts & features
Interior
Bedrooms & bathrooms
- Bedrooms: 3
- Bathrooms: 3
- Full bathrooms: 3
- Main level bathrooms: 2
- Main level bedrooms: 3
Primary bedroom
- Description: Flooring: Carpet
- Level: First
- Dimensions: 14 x 13
Bedroom
- Description: Flooring: Carpet
- Level: First
- Dimensions: 12 x 10
Bedroom
- Description: Flooring: Carpet
- Level: First
- Dimensions: 11 x 12
Bathroom
- Description: Flooring: Ceramic Tile
- Level: First
- Dimensions: 8 x 4
Bathroom
- Description: Flooring: Tile
- Level: First
- Dimensions: 8 x 7
Eat in kitchen
- Description: Flooring: Ceramic Tile
- Features: Breakfast Bar
- Level: First
- Dimensions: 17 x 13
Family room
- Description: Flooring: Carpet
- Features: Built-in Features
- Level: First
- Dimensions: 23 x 19
Living room
- Description: Flooring: Carpet
- Features: Fireplace
- Level: First
- Dimensions: 13 x 23
Sunroom
- Description: Flooring: Carpet
- Features: Fireplace
- Level: First
- Dimensions: 18 x 20
Heating
- Forced Air, Fireplace(s)
Cooling
- Central Air
Appliances
- Included: Dryer, Dishwasher, Range, Refrigerator, Washer
- Laundry: In Basement
Features
- Breakfast Bar
- Basement: Full,Sump Pump
- Number of fireplaces: 2
- Fireplace features: Stone, Gas, Wood Burning
Interior area
- Total structure area: 1,888
- Total interior livable area: 1,888 sqft
- Finished area above ground: 1,888
Property
Parking
- Total spaces: 2
- Parking features: Attached, Garage
- Attached garage spaces: 2
Features
- Levels: One
- Stories: 1
- Patio & porch: Covered, Front Porch
Lot
- Size: 0.48 Acres
Details
- Parcel number: 35007T023.000
Construction
Type & style
- Home type: SingleFamily
- Architectural style: Ranch
- Property subtype: Single Family Residence
Materials
- Brick
- Roof: Asphalt,Fiberglass
Condition
- Year built: 1950
Utilities & green energy
- Sewer: Public Sewer
- Water: Public
Community & HOA
HOA
- Has HOA: No
Location
- Region: Poland
Financial & listing details
- Price per square foot: $149/sqft
- Tax assessed value: $223,190
- Annual tax amount: $3,346
- Date on market: 12/10/2025
- Cumulative days on market: 78 days
- Listing terms: Cash,Conventional,FHA,VA Loan
Price history
| Date | Event | Price |
|---|---|---|
| 3/17/2026 | Sold | $282,000-0.7%$149/sqft |
Source:  MLS Now #5176037 Report a problem MLS Now #5176037 Report a problem | ||
| 2/27/2026 | Pending sale | $284,000$150/sqft |
Source: MLS Now #5176037 Report a problem | ||
| 2/18/2026 | Contingent | $284,000$150/sqft |
Source: MLS Now #5176037 Report a problem | ||
| 2/18/2026 | Listed for sale | $284,000$150/sqft |
Source: MLS Now #5176037 Report a problem | ||
| 2/15/2026 | Contingent | $284,000$150/sqft |
Source: MLS Now #5176037 Report a problem | ||
| 1/25/2026 | Price change | $284,000-1.7%$150/sqft |
Source: MLS Now #5176037 Report a problem | ||
| 12/10/2025 | Listed for sale | $289,000+105%$153/sqft |
Source: MLS Now #5176037 Report a problem | ||
| 9/20/2001 | Sold | $141,000+2.2%$75/sqft |
Source: Public Record Report a problem | ||
| 8/11/1998 | Sold | $137,900$73/sqft |
Source: Public Record Report a problem | ||
Public tax history
| Year | Property taxes | Tax assessment |
|---|---|---|
| 2025 | $3,236 -3.4% | $78,120 |
| 2024 | $3,350 +1.4% | $78,120 |
| 2023 | $3,302 +5.6% | $78,120 +23.4% |
| 2022 | $3,126 +4.8% | $63,300 |
| 2021 | $2,982 -0.4% | $63,300 |
| 2020 | $2,995 +8.2% | $63,300 +13.6% |
| 2019 | $2,767 +0.7% | $55,730 |
| 2018 | $2,747 +6% | $55,730 |
| 2017 | $2,593 -1.5% | $55,730 +3.1% |
| 2016 | $2,632 +2.2% | $54,060 |
| 2015 | $2,575 -0.4% | $54,060 |
| 2014 | $2,585 +1.3% | $54,060 |
| 2013 | $2,552 +0.2% | $54,060 |
| 2012 | $2,547 +10.1% | $54,060 |
| 2011 | $2,315 -5.3% | $54,060 -7% |
| 2010 | $2,445 +3.3% | $58,100 |
| 2009 | $2,366 -0.1% | $58,100 |
| 2008 | $2,368 -15.3% | $58,100 |
| 2007 | $2,795 -1% | $58,100 |
| 2006 | $2,823 +1.8% | $58,100 +3.6% |
| 2005 | $2,775 -35.6% | $56,080 |
| 2003 | $4,307 +9.5% | -- |
| 2002 | $3,934 -0.1% | -- |
| 2001 | $3,940 +1% | -- |
| 2000 | $3,900 | -- |
Find assessor info on the county website
Neighborhood: 44514
Nearby homes
- $236,5003 bd1 ba1.7k sqft110 Diana Dr, Poland, OH 44514Off Market
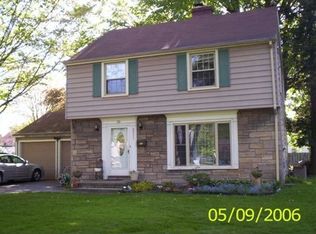
- $1,7003 bd1 ba1.3k sqft6520 Diana Dr, Poland, OH 44514For Rent
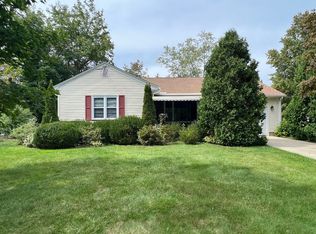
- $316,0003 bd3 ba1.7k sqft29 Marion Dr, Poland, OH 44514Off Market
- $2,040-- bd-- ba-- sqft29 Marion Dr, Youngstown, OH 44514Off Market
- $193,3003 bd1 ba1.4k sqft6510 Diana Dr, Youngstown, OH 44514Off Market
- $18,380-- bd-- ba-- sqft6537 Diana Dr, Poland, OH 44514Off Market
- $1,420-- bd-- ba-- sqft6537 Diana Dr, Poland, OH 44514Off Market
- $286,6005 bd3 ba1.8k sqft2662 Center Rd, Poland, OH 44514Off Market
Nearby schools
GreatSchools rating
- 8/10Poland Middle SchoolGrades: 4-6Distance: 0.6 mi
- 7/10Poland Seminary High SchoolGrades: 7-12Distance: 1.5 mi
- 8/10McKinley Elementary SchoolGrades: K-3Distance: 0.6 mi
Schools provided by the listing agent
- District: Poland LSD - 5007
Source: MLS Now. This data may not be complete. We recommend contacting the local school district to confirm school assignments for this home.
Get a cash offer in 3 minutes
Find out how much your home could sell for in as little as 3 minutes with a no-obligation cash offer.
Estimated market value
$287,600
Get a cash offer in 3 minutes
Find out how much your home could sell for in as little as 3 minutes with a no-obligation cash offer.
Estimated market value
$287,600
- Ohio
- Mahoning County
- Poland
- 44514
- 6534 Diana Dr
Nearby cities
Nearby zip codes
Other Poland Topics
