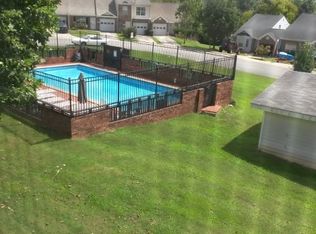
Welcome to 6534 Hickory Trace Circle, a well-maintained townhome ideally located on a desirable corner lot in Chattanooga - just minutes from I-75 for easy commuting. This inviting residence offers two generously sized bedrooms, each with large walk-in closets, and two full bathrooms, providing comfort and functionality throughout. The main level features neutral paint colors and a thoughtful layout with a separate dining area, an eat-in kitchen, and a spacious walk-in pantry. The washer and dryer are conveniently located on the main level for everyday ease. Enjoy indoor-outdoor living with a screened-in porch off the main level, perfect for relaxing, along with a patio on the lower level overlooking the fenced-in backyard. Additional highlights include a two-car garage, ample storage, and access to the community pool--ideal for enjoying warm Tennessee days. This townhome blends low-maintenance living with space, privacy, and a prime location close to shopping, dining, and major roadways.
Sold for $259,900
$259,900
6534 Hickory Trace Cir, Chattanooga, TN 37421
2beds
1,584sqft
Townhouse
Built in 2005
4,076 Square Feet Lot
$260,900 Zestimate®
$164/sqft
$1,795 Estimated rent
Home value
$260,900
$245,000 - $277,000
$1,795/mo
Zestimate® history
Owner options
List your home for rent
$1,795/mo
Rent Zestimate®
Find your next renter with Zillow Rental Manager. Plus, with online applications, you can quickly screen prospective tenants – for free.
$1,795/mo
Rent Zestimate®
Refinance and save
$2,305/mo
Est. payment
Refinancing to a lower rate could help reduce your monthly payments and save thousands over the life of the loan.
$2,305/mo
Est. payment
Explore your selling options
Work with a Zillow partner agent
Leverage their expertise and Zillow's premium Showcase listings to get your home seen by more buyers.
Get startedList with your own agent
Get your home in front of millions of buyers by listing it on Zillow.
Learn how to do itSell it yourself
Take full control of how buyers see your home on Zillow by listing For Sale by Owner (FSBO).
List your homeWhat's special
Zillow last checked:
Listing updated:
Listed by:
Travis Close 423-886-6577,
Real Estate Partners Chattanooga LLC
Bought with:
Angela Duval, 358265
United Real Estate Experts
Source: Greater Chattanooga Realtors,MLS#: 1529519
Facts & features
Interior
Bedrooms & bathrooms
- Bedrooms: 2
- Bathrooms: 2
- Full bathrooms: 2
Primary bedroom
- Level: First
Bedroom
- Level: Basement
Primary bathroom
- Level: First
Bathroom
- Level: Basement
Kitchen
- Level: First
Living room
- Level: First
Heating
- Central
Cooling
- Central Air
Appliances
- Included: Dryer, Dishwasher, Electric Cooktop, Exhaust Fan, Electric Oven, Free-Standing Electric Oven, Microwave, Refrigerator, Self Cleaning Oven, Washer
- Laundry: Laundry Closet, In Hall, Main Level, Washer Hookup
Features
- Ceiling Fan(s), Chandelier, Entrance Foyer, Eat-in Kitchen, Laminate Counters, Pantry, Walk-In Closet(s), Tub/shower Combo, En Suite, Breakfast Nook, Separate Dining Room
- Flooring: Carpet, Tile
- Windows: Blinds, Screens, Window Treatments
- Has basement: No
- Has fireplace: No
Interior area
- Total structure area: 1,584
- Total interior livable area: 1,584 sqft
- Finished area above ground: 1,584
Property
Parking
- Total spaces: 2
- Parking features: Basement, Driveway, Garage, Off Street, On Street, Garage Faces Side
- Attached garage spaces: 2
Features
- Levels: Two
- Stories: 1
- Patio & porch: Deck, Patio, Rear Porch, Screened, Porch - Screened
- Exterior features: Balcony, Lighting, Private Yard
- Fencing: Back Yard,Wood
Lot
- Size: 4,076 Square Feet
- Dimensions: 48.70 x 83.70
- Features: Back Yard, Corner Lot, Front Yard, Landscaped
Details
- Additional structures: None
- Parcel number: 158c B 030.02
Construction
Type & style
- Home type: Townhouse
- Property subtype: Townhouse
Materials
- Brick Veneer, Vinyl Siding
- Foundation: Block, Brick/Mortar
- Roof: Asphalt,Shingle
Condition
- New construction: No
- Year built: 2005
Details
- Warranty included: Yes
Utilities & green energy
- Sewer: Public Sewer
- Water: Public
- Utilities for property: Electricity Connected, Phone Connected, Water Connected
Community & HOA
Community
- Features: Pool
- Security: Smoke Detector(s), Security System Owned
- Subdivision: Hickory Trace
HOA
- Has HOA: Yes
- Amenities included: Pool
- HOA fee: $700 annually
Location
- Region: Chattanooga
Financial & listing details
- Price per square foot: $164/sqft
- Tax assessed value: $261,100
- Annual tax amount: $1,861
- Date on market: 3/11/2026
- Listing terms: Cash,Conventional,FHA,VA Loan
- Road surface type: Asphalt
Price history
| Date | Event | Price |
|---|---|---|
| 6/11/2026 | Sold | $259,900$164/sqft |
Source: Greater Chattanooga Realtors #1529519 Report a problem | ||
| 3/28/2026 | Pending sale | $259,900$164/sqft |
Source: Greater Chattanooga Realtors #1529519 Report a problem | ||
| 3/11/2026 | Listed for sale | $259,900$164/sqft |
Source: Greater Chattanooga Realtors #1529519 Report a problem | ||
| 3/6/2026 | Contingent | $259,900$164/sqft |
Source: Greater Chattanooga Realtors #1529519 Report a problem | ||
| 3/2/2026 | Listed for sale | $259,900+57.5%$164/sqft |
Source: Greater Chattanooga Realtors #1529519 Report a problem | ||
| 4/15/2020 | Sold | $165,000-5.7%$104/sqft |
Source: Public Record Report a problem | ||
| 3/17/2020 | Pending sale | $175,000$110/sqft |
Source: Berkshire Hathaway HomeServices J Douglas Properties #1311460 Report a problem | ||
| 2/21/2020 | Price change | $175,000-2.7%$110/sqft |
Source: Berkshire Hathaway HomeServices J Douglas Properties #1311460 Report a problem | ||
| 2/8/2020 | Price change | $179,900-1.7%$114/sqft |
Source: Berkshire Hathaway HomeServices J Douglas Properties #1311460 Report a problem | ||
| 1/17/2020 | Listed for sale | $183,000$116/sqft |
Source: Berkshire Hathaway HomeServices J Douglas Properties #1311460 Report a problem | ||
| 1/10/2020 | Pending sale | $183,000$116/sqft |
Source: Berkshire Hathaway HomeServices J Douglas Properties #1311460 Report a problem | ||
| 1/7/2020 | Listed for sale | $183,000+34.6%$116/sqft |
Source: Berkshire Hathaway HomeServices J Douglas Properties #1311460 Report a problem | ||
| 12/28/2016 | Sold | $136,000-5.5%$86/sqft |
Source: Public Record Report a problem | ||
| 11/28/2016 | Pending sale | $143,900$91/sqft |
Source: RE/MAX Properties #1255671 Report a problem | ||
| 11/18/2016 | Listed for sale | $143,900-2.4%$91/sqft |
Source: Re/Max Properties #1255671 Report a problem | ||
| 8/31/2005 | Sold | $147,500$93/sqft |
Source: Public Record Report a problem | ||
Public tax history
| Year | Property taxes | Tax assessment |
|---|---|---|
| 2025 | $989 +6.6% | $65,275 +57.4% |
| 2024 | $928 | $41,475 |
| 2023 | $928 | $41,475 |
| 2022 | $928 | $41,475 |
| 2021 | $928 -2.3% | $41,475 +20.7% |
| 2020 | $950 | $34,350 |
| 2019 | $950 | $34,350 |
| 2018 | $950 -48.9% | $34,350 |
| 2017 | $1,858 -1.6% | $34,350 |
| 2016 | $1,889 | -- |
| 2015 | $1,889 | $34,950 |
| 2014 | $1,889 -0.9% | -- |
| 2013 | $1,907 | $34,950 -7% |
| 2012 | $1,907 | $37,575 |
| 2011 | $1,907 | $37,575 |
| 2010 | $1,907 +7.9% | $37,575 |
| 2009 | $1,768 | $37,575 +4.4% |
| 2008 | -- | $35,975 |
| 2007 | -- | $35,975 |
| 2006 | -- | $35,975 +87.1% |
| 2005 | -- | $19,225 +925.3% |
| 2004 | -- | $1,875 |
| 2003 | -- | $1,875 |
| 2002 | -- | $1,875 |
| 2001 | -- | $1,875 -37.5% |
| 2000 | -- | $3,000 |
Find assessor info on the county website
Neighborhood: 37421
Nearby homes
- $---- bd-- ba-- sqft6600 Hickory Trace Cir, Chattanooga, TN 37421Off Market
- $310,6003 bd2 ba1.8k sqft6578 Hickory Trace Cir, Chattanooga, TN 37421Off Market
- $---- bd-- ba-- sqft6611 Hickory Trace Cir, Chattanooga, TN 37421Off Market
- $---- bd-- ba-- sqft6608 Hickory Trace Cir, Chattanooga, TN 37421Off Market
- $---- bd-- ba-- sqft6612 Hickory Trace Cir, Chattanooga, TN 37421Off Market
- $---- bd-- ba-- sqft6616 Hickory Trace Cir, Chattanooga, TN 37421Off Market
- $---- bd-- ba-- sqft6618 Hickory Trace Cir, Chattanooga, TN 37421Off Market
- $---- bd-- ba-- sqft6617 Hickory Trace Cir, Chattanooga, TN 37421Off Market
Nearby schools
GreatSchools rating
- 4/10East Brainerd Elementary SchoolGrades: PK-5Distance: 1.9 mi
- 7/10Ooltewah Middle SchoolGrades: 6-8Distance: 7 mi
- 5/10Ooltewah High SchoolGrades: 9-12Distance: 8.1 mi
Schools provided by the listing agent
- Elementary: East Brainerd Elementary
- Middle: Ooltewah Middle
- High: Ooltewah
Source: Greater Chattanooga Realtors. This data may not be complete. We recommend contacting the local school district to confirm school assignments for this home.
Get a cash offer in 3 minutes
Find out how much your home could sell for in as little as 3 minutes with a no-obligation cash offer.
Estimated market value
$260,900
Get a cash offer in 3 minutes
Find out how much your home could sell for in as little as 3 minutes with a no-obligation cash offer.
Estimated market value
$260,900
- Tennessee
- Hamilton County
- Chattanooga
- 37421
- 6534 Hickory Trace Cir
