Skip main navigation
Closed
  • $180,000

    6534 Highton St SW, Navarre, OH 44662

    3beds
    993sqft
    Single Family Residence
    Built in 1956
    0.55 Acres Lot
    $203,100 Zestimate®
    $181/sqft
    $1,272 Estimated rent

    Home value

    $203,100

    $187,000 - $217,000

    $1,272/mo

    Zestimate® history
    Loading
    Loading...

    Owner options

    List your home for rent

    $1,272/mo

    Rent Zestimate®

    Find your next renter with Zillow Rental Manager. Plus, with online applications, you can quickly screen prospective tenants – for free.

    Learn more

    $1,272/mo

    Rent Zestimate®

    Refinance and save

    $1,230/mo

    Est. payment

    Refinancing to a lower rate could help reduce your monthly payments and save thousands over the life of the loan.

    See today's rates

    $1,230/mo

    Est. payment

    Explore your selling options

    Work with a Zillow partner agent

    Leverage their expertise and Zillow's premium Showcase listings to get your home seen by more buyers.

    Get started

    List with your own agent

    Get your home in front of millions of buyers by listing it on Zillow.

    Learn how to do it

    Sell it yourself

    Take full control of how buyers see your home on Zillow by listing For Sale by Owner (FSBO).

    List your home

    What's special

    Generously sized bedroomsOversized double lotFull basementBeautiful frontageExpansive lotExcellent storageNatural light
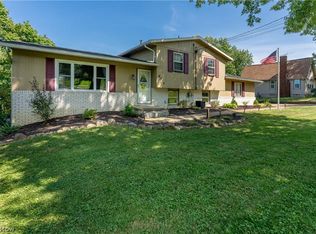
    Welcome to 6534 Highton Street SW in Navarre! This charming and move-in ready 3-bedroom, 1-bathroom ranch sits on an oversized double lot—providing the opportunity to split and build a second home. Step inside to find a spacious 17x11 family room filled with natural light from a large picture window. The adjacent kitchen offers ample cabinet space and room for all your appliances, perfect for daily living or entertaining. The private owner's bedroom is located on one side of the home for added privacy, while two additional generously sized bedrooms and a full bath are located on the opposite side. The full basement provides excellent storage and can easily be finished to add more living space, including the option for an additional bathroom. Outside, you'll find both a 1-car garage and a carport for extra parking. The expansive lot boasts beautiful frontage and offers exciting development potential—ideal for homebuyers, investors or those looking to build a second residence. Seller is open to reasonable offers. Don't miss this fantastic opportunity! Schedule your private showing today.

    Zillow last checked:

    Listing updated:

    Listed by:

    Eric Yetzer 330-715-7149 ericyetzer@howardhanna.com,

    Howard Hanna

    Bought with:

    Kate E Overton, 2011000545

    Kaufman Realty & Auction, LLC.

    Source: MLS Now,MLS#: 5137887Originating MLS: Medina County Board of REALTORS

    Facts & features

    Interior

    Bedrooms & bathrooms
    • Bedrooms: 3
    • Bathrooms: 1
    • Full bathrooms: 1
    • Main level bathrooms: 1
    • Main level bedrooms: 3
    Primary bedroom
    • Description: Flooring: Luxury Vinyl Tile
    • Level: First
    • Dimensions: 14 x 11
    Bedroom
    • Description: Flooring: Luxury Vinyl Tile
    • Level: First
    • Dimensions: 13 x 11
    Bedroom
    • Description: Flooring: Luxury Vinyl Tile
    • Level: First
    • Dimensions: 11 x 9
    Entry foyer
    • Description: Flooring: Luxury Vinyl Tile,Tile
    • Level: First
    • Dimensions: 8 x 6
    Kitchen
    • Description: Flooring: Luxury Vinyl Tile,Tile
    • Level: First
    • Dimensions: 12 x 11
    Living room
    • Description: Flooring: Luxury Vinyl Tile
    • Level: First
    • Dimensions: 17 x 11
    Heating
    • Forced Air, Gas
    Cooling
    • Central Air
    Appliances
    • Included: Dishwasher, Range, Refrigerator
    • Laundry: In Basement, Lower Level, In Unit
    Features
    • Basement: Full,Unfinished
    • Has fireplace: No
    Interior area
    • Total structure area: 993
    • Total interior livable area: 993 sqft
    • Finished area above ground: 993

    Property

    Parking
    • Parking features: Attached, Carport, Garage
    • Attached garage spaces: 1
    • Carport spaces: 1
    • Covered spaces: 2
    Features
    • Levels: One
    • Stories: 1
    • Patio & porch: Enclosed, Patio, Porch
    • Has view: Yes
    • View description: Neighborhood
    Lot
    • Size: 0.55 Acres
    • Features: Cleared, Corner Lot, Flat, Level, Rectangular Lot
    Details
    • Parcel number: 04306046

    Construction

    Type & style
    • Home type: SingleFamily
    • Architectural style: Ranch
    • Property subtype: Single Family Residence
    Materials
    • Vinyl Siding
    • Foundation: Block
    • Roof: Asphalt,Fiberglass
    Condition
    • Year built: 1956

    Utilities & green energy

    • Sewer: Public Sewer
    • Water: Well

    Community & neighborhood

    Location
    • Region: Navarre
    • Subdivision: Richville Acre Heights

    Other

    Other facts
    • Listing agreement: Exclusive Right To Sell
    • Listing terms: Cash,Conventional,FHA,VA Loan

    Price history

    DateEventPrice
    12/2/2025Sold$180,000-4%$181/sqft
    Source: Public Record Report a problem
    11/20/2025Pending sale$187,500$189/sqft
    Source: MLS Now #5137887 Report a problem
    9/8/2025Contingent$187,500$189/sqft
    Source: MLS Now #5137887 Report a problem
    8/12/2025Price change$187,500-2.6%$189/sqft
    Source: MLS Now #5137887 Report a problem
    7/29/2025Price change$192,500-3.8%$194/sqft
    Source: MLS Now #5137887 Report a problem
    7/8/2025Listed for sale$200,000+33.3%$201/sqft
    Source: MLS Now #5137887 Report a problem
    11/16/2021Sold$150,000+7.2%$151/sqft
    Source: MLS Now #4279808 Report a problem
    6/25/2021Pending sale$139,900+75.3%$141/sqft
    Source: MLS Now #4279808 Report a problem
    1/8/2021Sold$79,800$80/sqft
    Source: MLS Now #4238274 Report a problem
    11/30/2020Pending sale--
    Source: Kiko #4238274 Report a problem
    11/6/2020Listed for sale--
    Source: Kiko #4238274 Report a problem

    Public tax history

    YearProperty taxesTax assessment
    2024$2,929 +16.7%$55,410 +29%
    2023$2,509 +15.9%$42,950
    2022$2,166 +7%$42,950 +16.4%
    2021$2,023 +26.9%$36,890 +18.4%
    2020$1,594 $31,150
    2019$1,594 $31,150
    2018$1,594 +4.1%$31,150 +12.3%
    2017$1,532 -0.5%$27,730
    2016$1,540 -0.9%$27,730
    2015$1,554 $27,730 +6.6%
    2014$1,554 +119.3%$26,010
    2013$709 $26,010
    2012-- $26,010 -14.1%
    2011-- $30,280 +5%
    2010-- $28,840
    2009$1,431 +1.1%--
    2008$1,415 +1%--
    2007$1,401 +19.7%--
    2005$1,170 -0.2%--
    2004$1,172 +1.3%--
    2003$1,157 +6.9%--
    2002$1,082 +2.2%--
    2001$1,059 -1.4%--
    2000$1,074 --

    Find assessor info on the county website

    Neighborhood: 44662

    Nearby schools

    GreatSchools rating
    Schools provided by the listing agent
    • District: Perry LSD Stark- 7614

    Source: MLS Now. This data may not be complete. We recommend contacting the local school district to confirm school assignments for this home.

    Get a cash offer in 3 minutes
    Find out how much your home could sell for in as little as 3 minutes with a no-obligation cash offer.
    Estimated market value
    $203,100
    Get a cash offer in 3 minutes
    Find out how much your home could sell for in as little as 3 minutes with a no-obligation cash offer.
    Estimated market value
    $203,100