Welcome to this exquisite residence, remodeled in 2025, in the highly sought-after Kentwood Bluffs neighborhood - where modern sophistication meets timeless elegance. A dramatic two-story foyer greets you with abundant natural light, soaring ceilings, and a graceful staircase, establishing a commanding first impression. The main living areas are designed to maximize breathtaking ocean, city, and mountain views. The sunladen living room, anchored by a fireplace, opens through sliding glass doors to the backyard, seamlessly connecting indoor and outdoor living. The chef-inspired kitchen with new appliances and a bright breakfast nook also features direct access to the backyard, making everyday meals and entertaining effortless. Adjacent to these spaces, the dining room offers an elegant setting for formal gatherings while maintaining the visual connection to the home's spectacular vistas. Two flexible first-floor rooms, complemented by a full bath, provide options for a guest suite, home office, or private den. Step outside to an entertainer's paradise: a newly designed backyard with a sparkling pool and spa, all encompassed by a glass-enclosed patio that frames sweeping views of city lights, mountains, and ocean. This outdoor space balances tranquility and grandeur, perfect for quiet mornings or hosting memorable gatherings. Upstairs, a generously proportioned family room continues to capture the home's signature ocean, city, and mountain panoramas, offering a comfortable retreat for relaxation or media. The luxurious primary suite is an ideal sanctuary with uninterrupted vistas from every window, and features its own fireplace, spa tub, glass-enclosed shower, and dual vanities. Three additional bedrooms provide privacy and flexibility, including one with a private ensuite, and a second full bathroom in the hallway. A well-appointed utility room completes the upper level, enhancing the home's convenience. Additional highlights include recessed lighting throughout, custom plantation shutters, central dual zoned HVAC and a two-car garage with direct entry. Set on an expansive 8,324 sq.ft. lot with 3,340 sq.ft. of beautifully reimagined living space, this five-bedroom plus office home offers rare scale, style, and million-dollar views - all positioned in one of Westchester's most desirable enclaves in upper North Kentwood.
Sold for $2,975,000
Zillow last checked:
Listing updated:
Bought with:
Brigid Van Randall, DRE # 01139489
Coldwell Banker Realty
Lorena Anne Wilson-Wight, DRE # 01442975
Coldwell Banker Realty
Source: CLAW,MLS#: 25595601
Price history
| Date | Event | Price |
|---|---|---|
| 12/5/2025 | Sold | $2,975,000-0.7%$891/sqft |
Source:  CLAW #25595601 Report a problem CLAW #25595601 Report a problem | ||
| 10/23/2025 | Contingent | $2,995,000$897/sqft |
Source: CLAW #25595601 Report a problem | ||
| 9/26/2025 | Listed for sale | $2,995,000+39833.3%$897/sqft |
Source: CLAW #25595601 Report a problem | ||
| 9/16/2016 | Listing removed | $8,900+18.7%$3/sqft |
Source: Owner Report a problem | ||
| 6/14/2015 | Listing removed | $7,500$2/sqft |
Source: Keller Williams Rlty-Marina/LA #15-896403 Report a problem | ||
| 6/9/2015 | Pending sale | $7,500$2/sqft |
Source: Keller Williams Rlty-Marina/LA #15-896403 Report a problem | ||
| 6/9/2015 | Listed for sale | $7,500-99.5%$2/sqft |
Source: Keller Williams Rlty-Marina/LA #15-896403 Report a problem | ||
| 6/9/2015 | Listing removed | $7,500$2/sqft |
Source: Keller Williams Rlty-Marina/LA #15896403 Report a problem | ||
| 5/12/2015 | Price change | $7,500-2%$2/sqft |
Source: Keller Williams Rlty-Marina/LA #15896403 Report a problem | ||
| 4/18/2015 | Listed for rent | $7,650$2/sqft |
Source: Keller Williams Rlty-Marina/LA #15896403 Report a problem | ||
| 8/9/2012 | Listing removed | $1,429,000$428/sqft |
Source: Coldwell Banker Wilshire Real Estate #12599591 Report a problem | ||
| 7/3/2012 | Price change | $1,429,000-4.7%$428/sqft |
Source: Coldwell Banker Wilshire Real Estate #12599591 Report a problem | ||
| 6/19/2012 | Price change | $1,499,000-3.2%$449/sqft |
Source: Coldwell Banker Wilshire Real Estate #12599591 Report a problem | ||
| 5/11/2012 | Listed for sale | $1,549,000+8.7%$464/sqft |
Source: Coldwell Banker Wilshire Real Estate #12599591 Report a problem | ||
| 7/28/2005 | Sold | $1,425,000+149.8%$427/sqft |
Source: Public Record Report a problem | ||
| 6/30/1995 | Sold | $570,500$171/sqft |
Source: Public Record Report a problem | ||
Nearby homes
- $2,681,5005 bd4 ba2.8k sqft6528 Kentwood Bluffs Dr, Los Angeles, CA 90045Off Market

- $2,407,3005 bd3 ba3k sqft6520 Kentwood Bluffs Dr, Los Angeles, CA 90045Off Market
- $2,389,0004 bd3 ba2.4k sqft7219 Kentwood Ave, Los Angeles, CA 90045Sold
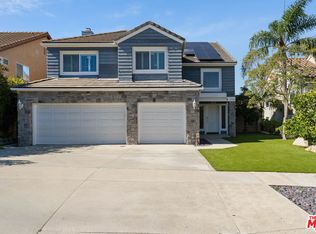
- $2,312,4005 bd4 ba3k sqft7225 Kentwood Ave, Los Angeles, CA 90045Off Market
Get a cash offer in 3 minutes
Find out how much your home could sell for in as little as 3 minutes with a no-obligation cash offer.
Estimated market value
$2,961,000
