The neighborhood's mature trees and landscaped properties add to the already exceptional curb appeal of this property. It’s located inside the beltway in Sleepy Hollow Estates, one of the premier neighborhoods in the area, and only 7.9 miles from DC. This is a home that radiates pride of ownership and style, as every inch has been remodeled, updated, and impeccably maintained. Walls of windows in both the main and lower-level living areas showcase the expansive property. They bring the outside inside and bathe the house in natural light. The large deck and patio on the main level and the walk-out family room on the lower level make this property perfect for entertaining both inside and out. Even the stylish 2 car carport can be used as a covered patio for entertaining. For those concerned about the impact of inflation and high interest rates, this home is ideal. Thanks to the seller's passion for improvements, maintenance costs should be minimal for the next several years. Major updates include HVAC system (2020), new roof (2021), new water heater (2019), new washer and dryer (2018), a complete kitchen remodel (2011), and replacement of all windows and three of the four exterior doors (2010). The property is just 1.5 miles from an extensive network of interconnected Fairfax County parks with miles of trails for walking, running, biking, and dog walking. Additionally, it’s located 1 mile from two swim and tennis clubs. Shopping centers, supermarkets, and restaurants are just minutes away. The Seven Corners Transit Center provides easy access to direct Metro buses to EFC Metro, Ballston Metro, Vienna Metro, Tysons Metro, and connections to the entire Metro system.
Sold for $1,025,000
Zillow last checked:
Listing updated:
Bought with:
Maximo Labasbas, 0225103741
CENTURY 21 New Millennium
Source: Bright MLS,MLS#: VAFX2191720
Price history
| Date | Event | Price |
|---|---|---|
| 9/25/2024 | Sold | $1,025,000+3.5%$349/sqft |
Source:  Bright MLS #VAFX2191720 Report a problem Bright MLS #VAFX2191720 Report a problem | ||
| 9/8/2024 | Pending sale | $990,000$337/sqft |
Source: Bright MLS #VAFX2191720 Report a problem | ||
| 9/4/2024 | Listed for sale | $990,000-3.4%$337/sqft |
Source: Bright MLS #VAFX2191720 Report a problem | ||
| 8/19/2024 | Listing removed | -- |
Source: Bright MLS #VAFX2191720 Report a problem | ||
| 7/17/2024 | Listed for sale | $1,025,000$349/sqft |
Source: Bright MLS #VAFX2191720 Report a problem | ||
Nearby homes
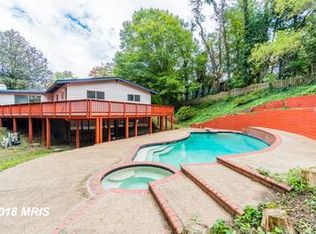
- $1,153,9004 bd3 ba3.4k sqft6506 Randall Pl, Falls Church, VA 22044Off Market
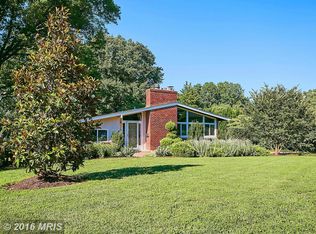
- $811,4003 bd2 ba1.3k sqft6504 Randall Pl, Falls Church, VA 22044Off Market
- $1,119,1005 bd5 ba2.2k sqft6509 Rutland Pl, Falls Church, VA 22044Off Market
- $1,151,8004 bd3 ba4.1k sqft6535 Kerns Rd, Falls Church, VA 22044Off Market
Get a cash offer in 3 minutes
Find out how much your home could sell for in as little as 3 minutes with a no-obligation cash offer.
Estimated market value
$1,084,400
