Skip main navigation
Sold for $430,000
  • $430,000

    6534 Louise Ct, Hudson, FL 34667

    4beds
    2,656sqft
    Single Family Residence
    Built in 1989
    6,000 Square Feet Lot
    $520,900 Zestimate®
    $162/sqft
    $2,592 Estimated rent

    Home value

    $520,900

    $438,000 - $615,000

    $2,592/mo

    Zestimate® history
    Loading
    Loading...

    Owner options

    List your home for rent

    $2,592/mo

    Rent Zestimate®

    Find your next renter with Zillow Rental Manager. Plus, with online applications, you can quickly screen prospective tenants – for free.

    Learn more

    $2,592/mo

    Rent Zestimate®

    Refinance and save

    $2,930/mo

    Est. payment

    Refinancing to a lower rate could help reduce your monthly payments and save thousands over the life of the loan.

    See today's rates

    $2,930/mo

    Est. payment

    Explore your selling options

    Work with a Zillow partner agent

    Leverage their expertise and Zillow's premium Showcase listings to get your home seen by more buyers.

    Get started

    List with your own agent

    Get your home in front of millions of buyers by listing it on Zillow.

    Learn how to do it

    Sell it yourself

    Take full control of how buyers see your home on Zillow by listing For Sale by Owner (FSBO).

    List your home

    What's special

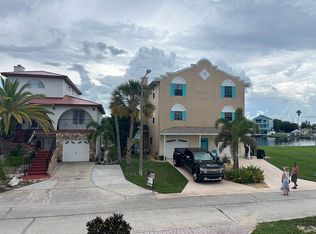
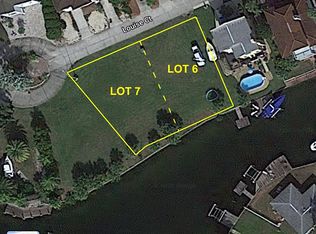
    Pending- Contingencies removed. Two tandem garages (35 x 12 each) flank this unique home with a Spanish Flair to it. Ground floor also has a large bonus room with stone flooring. Fieldstones flank the wide spiral stairs lead up to the first floor with and open floor plan. The Kitchen has an angeled island separating it from the dining room and living room with a stone fireplace. Front door leads out to a full length front porch overlooking the neighborhood and a sweeping staircase down to the driveway. Split bedroom plan with a bedroom suite and bath on one side and two bedrooms and hall bath on the other. Both of the rear bedrooms have sliders to an long balcony overlooking the canal. The fieldstone spiral staircase also leads up to the third floor main bedroom ensuite with with 2 closets and a third walk in. The bath has both a jacuzzi tub and shower. Off the rear side of the third floor is another balcony overlooking the canal. Out the back of the left tandem garage are coverd patios and a pathway leading down to the concrete sea wall. Add a dock and updates to make this your own personal paradise.

    Zillow last checked:

    Listing updated:

    Listed by:

    Pamela Cohn PA 727-204-7155,

    BHHS FLORIDA PROPERTIES GROUP 727-799-2227

    Bought with:

    Karen Galipeault, PA, 3285360

    RE/MAX MARKETING SPECIALISTS

    Source: Stellar MLS,MLS#: U8240387MLS LogoOriginating MLS: Pinellas Suncoast

    Facts & features

    Interior

    Bedrooms & bathrooms
    • Bedrooms: 4
    • Bathrooms: 3
    • Full bathrooms: 3
    Rooms
    • Room types: Great Room, Utility Room
    Primary bedroom
    • Features: Walk-In Closet(s)
    • Level: Third
    • Dimensions: 14x16
    Bedroom 2
    • Features: Built-in Closet
    • Level: Second
    • Dimensions: 11x12
    Bedroom 3
    • Features: Walk-In Closet(s)
    • Level: Second
    • Dimensions: 11.4x11
    Bedroom 4
    • Features: Walk-In Closet(s)
    • Level: Second
    • Dimensions: 10.6x10.7
    Bonus room
    • Features: Walk-In Closet(s)
    • Level: First
    • Dimensions: 16x35.8
    Great room
    • Features: Other
    • Level: Second
    • Dimensions: 16x30
    Kitchen
    • Features: Kitchen Island
    • Level: Second
    • Dimensions: 12x22
    Heating
    • Exhaust Fan
    Cooling
    • Central Air
    Appliances
    • Included: Dishwasher, Disposal, Dryer, Range, Range Hood, Refrigerator, Washer
    • Laundry: Inside, Laundry Closet, Upper Level
    Features
    • Ceiling Fan(s), Living Room/Dining Room Combo
    • Flooring: Carpet, Linoleum
    • Doors: Sliding Doors
    • Has fireplace: Yes
    • Fireplace features: Stone, Wood Burning
    • Furnished: Yes
    Interior area
    • Total structure area: 4,800
    • Total interior livable area: 2,656 sqft

    Property

    Parking
    • Total spaces: 4
    • Parking features: Garage - Attached
    • Attached garage spaces: 4
    Features
    • Levels: Three Or More
    • Stories: 3
    • Patio & porch: Covered, Patio
    • Exterior features: Balcony
    • Has view: Yes
    • View description: Water, Canal
    • Has water view: Yes
    • Water view: Water,Canal
    • Waterfront features: Canal - Saltwater, Saltwater Canal Access, Seawall
    Lot
    • Size: 6,000 Square Feet
    • Features: FloodZone
    Details
    • Parcel number: 2824160100000000040
    • Zoning: R4
    • Special conditions: Probate Listing

    Construction

    Type & style
    • Home type: SingleFamily
    • Architectural style: Mediterranean
    • Property subtype: Single Family Residence
    Materials
    • Stucco, Wood Frame
    • Foundation: Slab
    • Roof: Metal
    Condition
    • New construction: No
    • Year built: 1989

    Utilities & green energy

    • Sewer: Public Sewer
    • Water: Public
    • Utilities for property: Cable Available, Fire Hydrant, Public, Street Lights

    Community & HOA

    Community
    • Pet fee: $0 monthly
    • Subdivision: HUDSON BEACH ESTATES
    HOA
    • Has HOA: No
    Location
    • Region: Hudson

    Financial & listing details

    • Price per square foot: $162/sqft
    • Tax assessed value: $637,911
    • Annual tax amount: $9,288
    • Date on market: 4/26/2024
    • Cumulative days on market: 87 days
    • Listing terms: Cash
    • Ownership: Fee Simple
    • Total actual rent: 0
    • Road surface type: Paved

    Price history

    DateEventPrice
    8/21/2024Sold$430,000-18.1%$162/sqft
    Source: Stellar MLS #U8240387 Report a problem
    7/30/2024Pending sale$525,000$198/sqft
    Source: Stellar MLS #U8240387 Report a problem
    7/23/2024Price change$525,000-8.7%$198/sqft
    Source: Stellar MLS #U8240387 Report a problem
    7/15/2024Pending sale$575,000$216/sqft
    Source: Stellar MLS #U8240387 Report a problem
    6/21/2024Price change$575,000-4.2%$216/sqft
    Source: Stellar MLS #U8240387 Report a problem
    4/26/2024Listed for sale$600,000$226/sqft
    Source: Stellar MLS #U8240387 Report a problem

    Public tax history

    YearProperty taxesTax assessment
    2024$9,949 +7.1%$637,911 +18.6%
    2023$9,288 +23.1%$537,900 +10%
    2022$7,545 +8.8%$489,000 +21%
    2021$6,933 +14.9%$404,140 +10%
    2020$6,036 +5.3%$367,400 +10%
    2019$5,735 $334,000 -4.4%
    2018$5,735 +7%$349,195 +26.5%
    2017$5,362 +13.7%$276,039 +3.6%
    2016$4,716 +13.4%$266,378 +8.2%
    2015$4,160 +8.7%$246,176 +3.4%
    2014$3,826 $238,131 +6%
    2013-- $224,636 +30.4%
    2012-- $172,230 -5.1%
    2011-- $181,393 -17.7%
    2010-- $220,383 -14.7%
    2009-- $258,296 -26.8%
    2008-- $352,779 -19.2%
    2007-- $436,526 -10.4%
    2006-- $487,456 +47.5%
    2005-- $330,454 +14.5%
    2004-- $288,562 +38.5%
    2003-- $208,410 +22.2%
    2002-- $170,581 +22.6%
    2000-- $139,104
    1999-- $139,104
    Find assessor info on the county website

    Neighborhood: 34667

    Nearby schools

    GreatSchools rating
    Get a cash offer in 3 minutes
    Find out how much your home could sell for in as little as 3 minutes with a no-obligation cash offer.
    Estimated market value
    $520,900
    Get a cash offer in 3 minutes
    Find out how much your home could sell for in as little as 3 minutes with a no-obligation cash offer.
    Estimated market value
    $520,900