Skip main navigation
Closed
  • $1,344,490

    6534 Melinda Dr, Nashville, TN 37205

    4beds
    3,000sqft
    Single Family Residence, Residential
    Built in 1955
    1.04 Acres Lot
    $1,344,400 Zestimate®
    $448/sqft
    $5,512 Estimated rent

    Home value

    $1,344,400

    $1.28M - $1.41M

    $5,512/mo

    Zestimate® history
    Loading
    Loading...

    Owner options

    List your home for rent

    $5,512/mo

    Rent Zestimate®

    Find your next renter with Zillow Rental Manager. Plus, with online applications, you can quickly screen prospective tenants – for free.

    Learn more

    $5,512/mo

    Rent Zestimate®

    Refinance and save

    $7,813/mo

    Est. payment

    Refinancing to a lower rate could help reduce your monthly payments and save thousands over the life of the loan.

    See today's rates

    $7,813/mo

    Est. payment

    Explore your selling options

    Work with a Zillow partner agent

    Leverage their expertise and Zillow's premium Showcase listings to get your home seen by more buyers.

    Get started

    List with your own agent

    Get your home in front of millions of buyers by listing it on Zillow.

    Learn how to do it

    Sell it yourself

    Take full control of how buyers see your home on Zillow by listing For Sale by Owner (FSBO).

    List your home

    What's special

    Beautifully updated ranch-style homeNew roof and guttersInterior and exterior paintInviting atmosphereOpen-concept layoutSpacious gathering areasUpdated kitchen
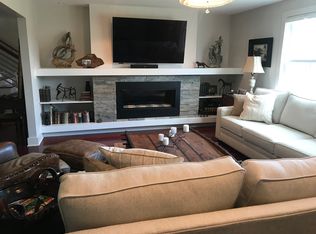
    Nestled in the highly sought-after West Meade area, this beautifully updated ranch-style home offers an open-concept layout that is ideal for both everyday living and entertaining, with spacious gathering areas that flow seamlessly throughout the home. The thoughtfully designed floor plan features a private primary suite tucked away on one side of the home, complete with a stunning, newly renovated spa-like bathroom. Secondary bedrooms and bathrooms are situated on the opposite wing, creating privacy and flexibility for family members or guests. At the heart of the home, the expansive living area opens to the updated kitchen and a large bonus room, providing multiple spaces to relax, work, or entertain. Natural light pours in through large windows, highlighting the home's beautiful finishes and inviting atmosphere. Step outside to the spacious patio and enjoy the picturesque lot filled with mature trees, offering both beauty and privacy. Extensive updates make this home truly move-in ready, including a new roof and gutters (2025), kitchen updates and fresh paint (2025), a fully renovated primary bathroom (2026), and a new 3-ton HVAC system serving the bonus room and primary suite (2026). Additional improvements include remodeled laundry, hallway bathroom, pantry, closets, and primary closet, new hardwood flooring throughout, polished concrete flooring in the bonus room, interior and exterior paint, a gas tankless water heater, updated blinds and window treatments, built-in bonus room bookshelves, and a Ring security and lighting system. Ideally located, the home offers convenient access to many of Nashville's premier private schools, including Ensworth School, Montgomery Bell Academy, Harpeth Hall School, Saint Paul Christian Academy, and Christ Presbyterian Academy.

    Zillow last checked:

    Listing updated:

    Listed by:

    Courtney DeLozier 615-715-7990,

    Realty Of America, LLC,

    Jarod DeLozier 615-517-2533,

    Realty Of America, LLC

    Bought with:

    Jonny Gleaton - Gleaton Group, 327254

    Compass

    Source: RealTracs MLS as distributed by MLS GRID,MLS#: 3239742MLS Logo

    Facts & features

    Interior

    Bedrooms & bathrooms
    • Bedrooms: 4
    • Bathrooms: 3
    • Full bathrooms: 3
    • Main level bedrooms: 4
    Bedroom 1
    • Features: Suite
    • Level: Suite
    • Area: 550 Square Feet
    • Dimensions: 25x22
    Bedroom 2
    • Area: 168 Square Feet
    • Dimensions: 14x12
    Bedroom 3
    • Area: 210 Square Feet
    • Dimensions: 14x15
    Bedroom 4
    • Features: Bath
    • Level: Bath
    • Area: 224 Square Feet
    • Dimensions: 16x14
    Dining room
    • Area: 196 Square Feet
    • Dimensions: 14x14
    Kitchen
    • Features: Pantry
    • Level: Pantry
    • Area: 196 Square Feet
    • Dimensions: 14x14
    Living room
    • Area: 504 Square Feet
    • Dimensions: 28x18
    Recreation room
    • Features: Main Level
    • Level: Main Level
    • Area: 609 Square Feet
    • Dimensions: 29x21
    Heating
    • Central
    Cooling
    • Central Air
    Appliances
    • Included: Built-In Electric Oven, Built-In Gas Range, Dishwasher, Dryer, Refrigerator, Washer
    Features
    • Bookcases, Built-in Features, Open Floorplan, Pantry, Redecorated
    • Flooring: Concrete, Wood, Tile
    • Basement: Crawl Space,None
    • Number of fireplaces: 1
    • Fireplace features: Family Room
    Interior area
    • Total structure area: 3,000
    • Total interior livable area: 3,000 sqft
    • Finished area above ground: 3,000

    Property

    Parking
    • Total spaces: 4
    • Parking features: Private, Asphalt
    • Carport spaces: 2
    • Uncovered spaces: 2
    Features
    • Levels: One
    • Stories: 1
    • Patio & porch: Patio
    • Fencing: Back Yard
    Lot
    • Size: 1.04 Acres
    • Dimensions: 163 x 346
    • Features: Rolling Slope
    • Topography: Rolling Slope
    Details
    • Parcel number: 12907002400
    • Special conditions: Standard

    Construction

    Type & style
    • Home type: SingleFamily
    • Architectural style: Ranch
    • Property subtype: Single Family Residence, Residential
    Materials
    • Brick, Hardboard Siding
    • Roof: Asphalt
    Condition
    • New construction: No
    • Year built: 1955

    Utilities & green energy

    • Sewer: Public Sewer
    • Water: Public
    • Utilities for property: Water Available

    Community & HOA

    Community
    • Security: Smart Camera(s)/Recording
    • Subdivision: West Meade Farms
    HOA
    • Has HOA: No
    Location
    • Region: Nashville

    Financial & listing details

    • Price per square foot: $448/sqft
    • Tax assessed value: $1,107,500
    • Annual tax amount: $7,791
    • Date on market: 6/13/2026

    Price history

    DateEventPrice
    8/3/2026Sold$1,344,490-0.4%$448/sqft
    Source: RealTracs MLS as distributed by MLS GRID #3239742 Report a problem
    7/6/2026Contingent$1,350,000$450/sqft
    Source: RealTracs MLS as distributed by MLS GRID #3239742 Report a problem
    6/13/2026Listed for sale$1,350,000+22.7%$450/sqft
    Source: RealTracs MLS as distributed by MLS GRID #3239742 Report a problem
    6/24/2022Sold$1,100,000$367/sqft
    Source: RealTracs MLS as distributed by MLS GRID #2377755 Report a problem
    5/31/2022Pending sale$1,100,000$367/sqft
    Source: RealTracs MLS as distributed by MLS GRID #2377755 Report a problem
    5/8/2022Listing removed$1,100,000$367/sqft
    Source: RealTracs MLS as distributed by MLS GRID #2377755 Report a problem
    5/2/2022Contingent$1,100,000$367/sqft
    Source: RealTracs MLS as distributed by MLS GRID #2377755 Report a problem
    4/28/2022Listed for sale$1,100,000+141.8%$367/sqft
    Source: RealTracs MLS as distributed by MLS GRID #2377755 Report a problem
    4/30/2014Sold$455,000-3.2%$152/sqft
    Source: Public Record Report a problem
    3/14/2014Price change$469,900-1.1%$157/sqft
    Source: Village Real Estate Services #1500666 Report a problem
    2/28/2014Price change$474,900-3.1%$158/sqft
    Source: Village Real Estate Services #1500666 Report a problem
    2/18/2014Price change$489,900-2%$163/sqft
    Source: Village Real Estate Services #1500666 Report a problem
    1/15/2014Price change$499,731-3.5%$167/sqft
    Source: Village Real Estate Services #1500666 Report a problem
    12/6/2013Price change$517,731-1.1%$173/sqft
    Source: Village Real Estate Services #1500666 Report a problem
    12/5/2013Price change$523,731-0.2%$175/sqft
    Source: Village Real Estate Services #1500666 Report a problem
    11/27/2013Listed for sale$524,731+118.6%$175/sqft
    Source: Village Real Estate Services #1500666 Report a problem
    8/6/2013Sold$240,000$80/sqft
    Source: Public Record Report a problem

    Public tax history

    YearProperty taxesTax assessment
    2025$7,791 +41.3%$276,875 +63.4%
    2024$5,512 $169,400
    2023$5,512 $169,400
    2022$5,512 -1%$169,400
    2021$5,570 -0.1%$169,400 +28.2%
    2020$5,577 +33.8%$132,125
    2019$4,169 $132,125
    2018$4,169 $132,125
    2017$4,169 $132,125 +13.8%
    2016$4,169 -20.5%$116,125
    2015$5,244 $116,125
    2014$5,244 $116,125 +30.1%
    2013-- $89,275 -4.9%
    2012-- $93,850
    2011-- $93,850
    2010-- $93,850
    2009-- $93,850 +44.3%
    2008-- $65,025
    2007-- $65,025
    2006-- --
    2005-- --
    2004-- --
    2003-- --
    2002-- --
    2001-- --
    2000-- --
    Find assessor info on the county website

    Neighborhood: West Meade

    Nearby schools

    GreatSchools rating
    Schools provided by the listing agent
    • Elementary: Westmeade Elementary
    • Middle: Bellevue Middle
    • High: James Lawson High School

    Source: RealTracs MLS as distributed by MLS GRID. This data may not be complete. We recommend contacting the local school district to confirm school assignments for this home.

    Get a cash offer in 3 minutes
    Find out how much your home could sell for in as little as 3 minutes with a no-obligation cash offer.
    Estimated market value
    $1,344,400
    Get a cash offer in 3 minutes
    Find out how much your home could sell for in as little as 3 minutes with a no-obligation cash offer.
    Estimated market value
    $1,344,400