You won't want to miss this incredible home in the popular Villages of Pheasant Ridge community with pool. Sitting on a quiet street with no rear neighbors and beautiful views of the green space behind. The interior of the home has been tastefully renovated from top to bottom. The main floor features new LVP flooring throughout, fresh neutral paint and floods of natural light. As you enter the home you the study/den is on your left and can easily be used for an office or play space. The spacious living room opens up to the eat in kitchen which leads out back to the multi-level deck with views of the back yard. The recently renovated kitchen features spacious pantry, bright white cabinetry, stainless appliances and granite counters. The finished basement is the perfect for entertaining with the wet bar, rec space and full bath. The second floor houses all 4 bedrooms and 2 full baths including the primary ensuite bath that was just renovated with beautiful tile and new vanity. The second floor also features new carpet. Other key updates include roof (2019) HVAC (2017) windows (2019) A quick drive to Wright-Patt AFB and just minutes to popular shopping and dining. Don't miss this wonderful home in a great location!
Sold for $320,000
$320,000
6534 Morrell Dr, Dayton, OH 45424
4beds
1,848sqft
Single Family Residence
Built in 2000
7,405 Square Feet Lot
$346,000 Zestimate®
$173/sqft
$2,361 Estimated rent
Home value
$346,000
$329,000 - $363,000
$2,361/mo
Zestimate® history
Owner options
List your home for rent
$2,361/mo
Rent Zestimate®
Find your next renter with Zillow Rental Manager. Plus, with online applications, you can quickly screen prospective tenants – for free.
$2,361/mo
Rent Zestimate®
Refinance and save
$2,514/mo
Est. payment
Refinancing to a lower rate could help reduce your monthly payments and save thousands over the life of the loan.
$2,514/mo
Est. payment
Explore your selling options
Work with a Zillow partner agent
Leverage their expertise and Zillow's premium Showcase listings to get your home seen by more buyers.
Get startedList with your own agent
Get your home in front of millions of buyers by listing it on Zillow.
Learn how to do itSell it yourself
Take full control of how buyers see your home on Zillow by listing For Sale by Owner (FSBO).
List your homeWhat's special
Zillow last checked:
Listing updated:
Listed by:
Casey Hartman (937)949-0006,
Glasshouse Realty Group
Bought with:
Susan J Piersall-Hanes, 0000324418
BHHS Professional Realty
Source: DABR MLS,MLS#: 889603 Originating MLS: Dayton Area Board of REALTORS
Originating MLS: Dayton Area Board of REALTORSFacts & features
Interior
Bedrooms & bathrooms
- Bedrooms: 4
- Bathrooms: 4
- Full bathrooms: 3
- 1/2 bathrooms: 1
- Main level bathrooms: 1
Primary bedroom
- Level: Second
- Dimensions: 12 x 17
Bedroom
- Level: Second
- Dimensions: 13 x 11
Bedroom
- Level: Second
- Dimensions: 12 x 10
Bedroom
- Level: Second
- Dimensions: 14 x 12
Breakfast room nook
- Level: Main
- Dimensions: 9 x 12
Family room
- Level: Main
- Dimensions: 17 x 17
Kitchen
- Level: Main
- Dimensions: 10 x 12
Office
- Level: Main
- Dimensions: 12 x 9
Recreation
- Level: Basement
- Dimensions: 17 x 26
Heating
- Forced Air
Cooling
- Central Air
Appliances
- Included: Dishwasher, Microwave, Range, Refrigerator
Features
- Granite Counters, Kitchen Island, Kitchen/Family Room Combo, Pantry
- Windows: Vinyl
- Basement: Full,Finished
Interior area
- Total structure area: 1,848
- Total interior livable area: 1,848 sqft
Property
Parking
- Total spaces: 2
- Parking features: Garage, Two Car Garage
- Garage spaces: 2
Features
- Levels: Two
- Stories: 2
- Patio & porch: Deck
- Exterior features: Deck, Fence
Lot
- Size: 7,405 Square Feet
- Dimensions: .17
Details
- Parcel number: R726108080006
- Zoning: Residential
- Zoning description: Residential
Construction
Type & style
- Home type: SingleFamily
- Property subtype: Single Family Residence
Materials
- Vinyl Siding
Condition
- Year built: 2000
Utilities & green energy
- Water: Public
- Utilities for property: Sewer Available, Water Available
Community & HOA
Community
- Subdivision: Village Pheasant Ridge
HOA
- Has HOA: Yes
- Services included: Association Management, Playground, Pool(s)
- HOA fee: $312 annually
Location
- Region: Dayton
Financial & listing details
- Price per square foot: $173/sqft
- Tax assessed value: $263,290
- Annual tax amount: $5,391
- Date on market: 7/13/2023
- Listing terms: Conventional,FHA,VA Loan
Price history
| Date | Event | Price |
|---|---|---|
| 8/22/2023 | Sold | $320,000+6.7%$173/sqft |
Source:  DABR MLS #889603 Report a problem DABR MLS #889603 Report a problem | ||
| 7/17/2023 | Pending sale | $300,000$162/sqft |
Source: DABR MLS #889603 Report a problem | ||
| 7/13/2023 | Listed for sale | $300,000+34.6%$162/sqft |
Source: DABR MLS #889603 Report a problem | ||
| 8/16/2019 | Sold | $222,900$121/sqft |
Source: Public Record Report a problem | ||
| 7/12/2019 | Pending sale | $222,900$121/sqft |
Source: RE/MAX Victory #794558 Report a problem | ||
| 6/27/2019 | Listed for sale | $222,900+33.1%$121/sqft |
Source: RE/MAX Victory #794558 Report a problem | ||
| 4/13/2015 | Sold | $167,500-8.7%$91/sqft |
Source: Public Record Report a problem | ||
| 6/7/2005 | Sold | $183,500+24.7%$99/sqft |
Source: Public Record Report a problem | ||
| 1/14/2002 | Sold | $147,200$80/sqft |
Source: Public Record Report a problem | ||
Public tax history
| Year | Property taxes | Tax assessment |
|---|---|---|
| 2025 | $5,391 0% | $92,150 |
| 2024 | $5,391 +3.2% | $92,150 |
| 2023 | $5,222 +1.6% | $92,150 +26% |
| 2022 | $5,139 -0.3% | $73,140 |
| 2021 | $5,154 -0.1% | $73,140 |
| 2020 | $5,161 +15.2% | $73,140 +31% |
| 2019 | $4,481 -0.3% | $55,830 |
| 2018 | $4,494 +0.6% | $55,830 |
| 2017 | $4,466 +5.3% | $55,830 +7.8% |
| 2016 | $4,239 0% | $51,770 |
| 2015 | $4,240 +1.2% | $51,770 |
| 2014 | $4,188 | $51,770 |
Find assessor info on the county website
Neighborhood: Pheasant Hill
Nearby homes
- $307,2004 bd3 ba2.1k sqft6602 Morrell Dr, Dayton, OH 45424Off Market
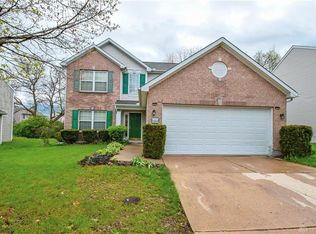
- $323,7004 bd2 ba1.8k sqft6528 Morrell Dr, Dayton, OH 45424Off Market

- $281,0003 bd2 ba1.7k sqft6608 Morrell Dr, Dayton, OH 45424Off Market
- $305,4003 bd2 ba2k sqft6522 Morrell Dr, Dayton, OH 45424Off Market
- $323,0003 bd3 ba1.8k sqft6516 Morrell Dr, Dayton, OH 45424Off Market
- $321,3004 bd2 ba1.8k sqft6559 Semmes Ln, Dayton, OH 45424Off Market
- $307,5003 bd3 ba2k sqft6527 Morrell Dr, Dayton, OH 45424Sold
- $362,9004 bd3 ba2.1k sqft6616 Morrell Dr, Dayton, OH 45424Off Market
Nearby schools
GreatSchools rating
- 6/10Wright Brothers Elementary SchoolGrades: K-6Distance: 1.4 mi
- 4/10Weisenborn Middle SchoolGrades: 7-8Distance: 2.3 mi
- 5/10Wayne High SchoolGrades: 9-12Distance: 2 mi
Schools provided by the listing agent
- District: Huber Heights
Source: DABR MLS. This data may not be complete. We recommend contacting the local school district to confirm school assignments for this home.
Get a cash offer in 3 minutes
Find out how much your home could sell for in as little as 3 minutes with a no-obligation cash offer.
Estimated market value
$346,000
Get a cash offer in 3 minutes
Find out how much your home could sell for in as little as 3 minutes with a no-obligation cash offer.
Estimated market value
$346,000
- Ohio
- Montgomery County
- Dayton
- 45424
- Pheasant Hill
- 6534 Morrell Dr
Nearby cities
Nearby neighborhoods
Nearby zip codes
Other Dayton Topics
