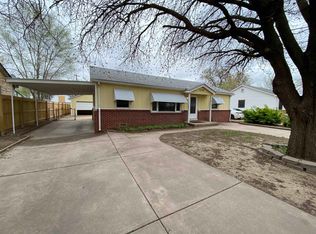
Welcome home to this solid-built, updated 3-bedroom, 1-bath home with a convenient carport, offering an excellent opportunity for both owner-occupants and investors! Recent improvements include some flooring replaced in 2025, HVAC replaced in 2024, an upgraded electrical panel in 2013, and a hot water tank replaced in 2017. The home also features durable vinyl siding and a roof with 30-year shingles. Outside, enjoy the large lot with mature trees, providing plenty of space to relax, entertain, or play. Outdoor storage adds extra convenience for tools, lawn equipment, and seasonal items. Located in the Haysville school district and close to parks, playgrounds, ball fields, shopping, and restaurants, this home offers comfort, convenience, and value. Whether you're looking for your next home or adding to your investment portfolio, this one is ready to welcome you home!
Active
Price cut: $5K (10/6)
$149,900
6534 S Mabel St, Wichita, KS 67217
3beds
960sqft
Single Family Onsite Built
Built in 1952
8,276 Square Feet Lot
$146,500 Zestimate®
$156/sqft
$-- HOA
What's special
- 24 days
- 324
- 12
Zillow last checked:
Listing updated:
Listed by:
Kim Blackim OFF:316-263-7653,
Pinnacle Realty Group
Source: SCKMLS as distributed by MLS GRID,MLS#: 679097
Facts & features
Interior
Bedrooms & bathrooms
- Bedrooms: 3
- Bathrooms: 1
- Full bathrooms: 1
Primary bedroom
- Description: Luxury Vinyl
- Level: Main
- Area: 144
- Dimensions: 12 x 12
Bedroom
- Description: Luxury Vinyl
- Level: Main
- Area: 96
- Dimensions: 8 x 12
Bedroom
- Description: Luxury Vinyl
- Level: Main
- Area: 96
- Dimensions: 8 x 12
Kitchen
- Description: Luxury Vinyl
- Level: Main
- Area: 120
- Dimensions: 10 x 12
Laundry
- Description: Vinyl
- Level: Main
Living room
- Description: Luxury Vinyl
- Level: Main
- Area: 160
- Dimensions: 10 x 16
Heating
- Forced Air
Cooling
- Central Air
Appliances
- Included: Dishwasher, Disposal, Range
- Laundry: Main Level, Laundry Room
Features
- Ceiling Fan(s)
- Basement: None
- Has fireplace: No
Interior area
- Total interior livable area: 960 sqft
- Finished area above ground: 960
- Finished area below ground: 0
Video & virtual tour
Property
Parking
- Parking features: Carport
Features
- Levels: One
- Stories: 1
- Patio & porch: Patio
Lot
- Size: 8,276 Square Feet
- Features: Standard
Details
- Parcel number: 2193202102007.00
Construction
Type & style
- Home type: SingleFamily
- Architectural style: Ranch
- Property subtype: Single Family Onsite Built
Materials
- Frame w/Less than 50% Mas, Vinyl/Aluminum
- Foundation: Crawl Space
- Roof: Composition
Condition
- Year built: 1952
Utilities & green energy
- Gas: Propane
- Utilities for property: Sewer Available, Propane, Public
Community & HOA
Community
- Features: Playground
- Subdivision: FOX-PENCE
HOA
- Has HOA: No
Location
- Region: Wichita
Financial & listing details
- Price per square foot: $156/sqft
- Tax assessed value: $98,100
- Annual tax amount: $1,439
- Date on market: 9/14/2026
- Cumulative days on market: 24 days
- Ownership: Trust
- Road surface type: Paved
Estimated market value
$146,500
$139,000 - $154,000
$1,191/mo
Price history
Price history is unavailable.
Public tax history
| Year | Property taxes | Tax assessment |
|---|---|---|
| 2025 | $1,443 +14.5% | $11,282 +14.1% |
| 2024 | $1,260 +4.1% | $9,890 +12% |
| 2023 | $1,211 +5.2% | $8,832 |
| 2022 | $1,151 +2.1% | -- |
| 2021 | $1,127 | -- |
| 2020 | -- | $7,280 |
| 2019 | -- | $7,280 +3.9% |
| 2018 | -- | $7,004 |
| 2017 | -- | -- |
| 2016 | -- | -- |
| 2015 | -- | -- |
| 2014 | -- | -- |
| 2013 | -- | -- |
| 2012 | -- | -- |
| 2011 | -- | $6,187 -3.1% |
| 2008 | -- | $6,383 +5.9% |
| 2007 | -- | $6,026 +8.9% |
| 2006 | -- | $5,532 +6.2% |
| 2005 | -- | $5,210 |
| 2004 | -- | $5,210 +6.1% |
| 2003 | -- | $4,911 +8.9% |
| 2002 | -- | $4,508 +15.3% |
| 2000 | -- | $3,910 |
Find assessor info on the county website
Monthly payment
Est. payment
Payment breakdown
Explore the cost of this home by adjusting the details. Changes won't be saved.Climate risks
Neighborhood: 67217
Nearby schools
Schools provided by the listing agent
- Elementary: Abilene
- Middle: Haysville
- High: Campus
Source: SCKMLS as distributed by MLS GRID. This data may not be complete. We recommend contacting the local school district to confirm school assignments for this home.
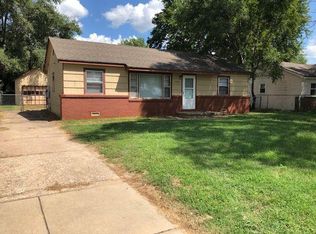
Similar homes
- $150,0003 bd1 ba1k sqft420 N Hillcrest Ave, Haysville, KS 67060For Sale
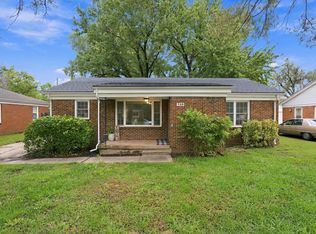 MLS ID #680044, Amanda Treadwell, Keller Williams Signature Partners, LLC. SCKMLS as distributed by MLS GRID
 - $149,9003 bd1 ba960 sqft3414 S Hiram Ave, Wichita, KS 67217For Sale
 MLS ID #678641, Joshua Iron Wing, Heritage 1st Realty. SCKMLS as distributed by MLS GRID
 - $147,0003 bd2 ba1k sqft3308 S Custer Ave, Wichita, KS 67217For Sale By Owner

- $155,0003 bd1 ba1k sqft314 W Carlyle St, Wichita, KS 67217For Sale
 MLS ID #678174, Tammy Nguyen Bui, Collins & Associates. SCKMLS as distributed by MLS GRID
