Skip main navigation
Sold for $745,000
  • $745,000

    6534 S Union Way, Littleton, CO 80127

    4beds
    2,978sqft
    Single Family Residence
    Built in 1997
    6,316 Square Feet Lot
    $728,700 Zestimate®
    $250/sqft
    $3,930 Estimated rent

    Home value

    $728,700

    $685,000 - $780,000

    $3,930/mo

    Zestimate® history
    Loading
    Loading...

    Owner options

    List your home for rent

    $3,930/mo

    Rent Zestimate®

    Find your next renter with Zillow Rental Manager. Plus, with online applications, you can quickly screen prospective tenants – for free.

    Learn more

    $3,930/mo

    Rent Zestimate®

    Refinance and save

    $4,565/mo

    Est. payment

    Refinancing to a lower rate could help reduce your monthly payments and save thousands over the life of the loan.

    See today's rates

    $4,565/mo

    Est. payment

    Explore your selling options

    Work with a Zillow partner agent

    Leverage their expertise and Zillow's premium Showcase listings to get your home seen by more buyers.

    Get started

    List with your own agent

    Get your home in front of millions of buyers by listing it on Zillow.

    Learn how to do it

    Sell it yourself

    Take full control of how buyers see your home on Zillow by listing For Sale by Owner (FSBO).

    List your home

    What's special

    Mountain viewsMature treesFinished walkout basementSpacious deckGenerous storageVaulted ceilingsNew light fixtures
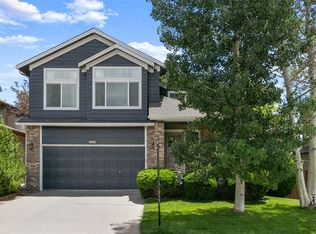
    Step inside this beautifully updated home with finished walkout basement nestled in a quiet Littleton neighborhood and prepare to be impressed. Vaulted ceilings and expansive windows fill the main living spaces with natural light, creating an airy and welcoming atmosphere. The kitchen features sleek stainless steel appliances and flows effortlessly into the dining and living areas, ideal for both everyday living and entertaining. Step out onto the spacious deck, where you’ll enjoy peaceful mornings and relaxing evenings overlooking a fully fenced, backyard shaded by mature trees. Upstairs, the primary suite is a true retreat with breathtaking mountain views and a fully remodeled en suite bathroom that includes a walk-in shower with double shower heads. The finished walkout basement offers even more room to gather, unwind, or host guests with plenty of space for a game room, movie nights, or a home gym, plus generous storage throughout. This home blends comfort, style, and Colorado beauty in one perfect package with new light fixtures throughout and a brand new water heater and air conditioner to boot! This home has been lovingly maintained by the original owner and is pet free! Close to the foothills, the Ridge recreation center, Dakota Ridge High School, trails, shopping and more. Don't forget to check out Robert A. Easton Regional Park and Hine Lake just across the street!

    Zillow last checked:

    Listing updated:

    Listed by:

    Karin Jacoby 303-210-6156 karin@karinjacoby.com,

    Dream Realty

    Bought with:

    Yuliya Strizhenko, 100072454

    Coldwell Banker Realty 24

    Source: REcolorado as distributed by MLS GRID,MLS#: 4165196MLS Logo

    Facts & features

    Interior

    Bedrooms & bathrooms
    • Bedrooms: 4
    • Bathrooms: 4
    • Full bathrooms: 4
    Bedroom
    • Description: Perfect For Office Or Bedroom
    • Level: Lower
    Bedroom
    • Level: Upper
    Bedroom
    • Level: Upper
    Bathroom
    • Description: Full Guest Bath Perfect For Private Guest Suite
    • Level: Lower
    Bathroom
    • Description: Double Shower Heads In Shower
    • Level: Upper
    Bathroom
    • Description: Updated With Shower Insert
    • Level: Upper
    Bathroom
    • Description: Large Jetted Tub
    • Level: Basement
    Other
    • Description: Amazing Mountain Views!!!
    • Level: Upper
    Bonus room
    • Description: Don't Miss Huge Walk-In Storage Space
    • Level: Basement
    Dining room
    • Description: Vaulted Ceilings And Lots Of Light
    • Level: Main
    Family room
    • Description: Sliding Door To Deck
    • Level: Lower
    Family room
    • Description: Large Area For Game Room/Gym
    • Level: Basement
    Kitchen
    • Description: Eat-In With Sliding Door Deck Stainless Steel Appliances, Granite Countertops
    • Level: Main
    Laundry
    • Level: Upper
    Living room
    • Description: Gorgeous Windows With Mountain Views
    • Level: Main
    Heating
    • Forced Air
    Cooling
    • Central Air
    Appliances
    • Included: Dishwasher, Disposal, Dryer, Microwave, Oven, Refrigerator
    Features
    • Ceiling Fan(s), Eat-in Kitchen, Entrance Foyer, Five Piece Bath, Granite Counters, High Ceilings, High Speed Internet, Open Floorplan, Pantry, Primary Suite, Smoke Free, Walk-In Closet(s)
    • Flooring: Carpet, Tile
    • Windows: Bay Window(s), Double Pane Windows
    • Basement: Full,Walk-Out Access
    • Number of fireplaces: 1
    • Fireplace features: Family Room
    Interior area
    • Total structure area: 2,978
    • Total interior livable area: 2,978 sqft
    • Finished area above ground: 2,211
    • Finished area below ground: 675

    Property

    Parking
    • Total spaces: 2
    • Parking features: Garage - Attached
    • Attached garage spaces: 2
    Features
    • Levels: Multi/Split
    • Patio & porch: Covered, Deck, Front Porch, Patio
    • Has view: Yes
    • View description: Mountain(s)
    Lot
    • Size: 6,316 sqft
    • Features: Landscaped, Level, Many Trees, Sprinklers In Front, Sprinklers In Rear
    Details
    • Parcel number: 419340
    • Zoning: P-D
    • Special conditions: Standard

    Construction

    Type & style
    • Home type: SingleFamily
    • Property subtype: Single Family Residence
    Materials
    • Frame
    • Roof: Composition
    Condition
    • Updated/Remodeled
    • Year built: 1997

    Utilities & green energy

    • Electric: 110V
    • Sewer: Public Sewer
    • Utilities for property: Electricity Connected, Natural Gas Connected, Phone Available, Phone Connected

    Community & neighborhood

    Location
    • Region: Littleton
    • Subdivision: Shadow Ridge

    HOA & financial

    HOA
    • Has HOA: Yes
    • HOA fee: $300 annually
    • Services included: Maintenance Grounds, Recycling, Trash
    • Association name: Executive Management Group
    • Association phone: 720-677-6468

    Other

    Other facts
    • Listing terms: Cash,Conventional,FHA,VA Loan
    • Ownership: Individual

    Price history

    DateEventPrice
    9/26/2025Sold$745,000-0.7%$250/sqft
    Source: REcolorado as distributed by MLS GRID #4165196 Report a problem
    9/20/2025Pending sale$750,000$252/sqft
    Source: REcolorado as distributed by MLS GRID #4165196 Report a problem
    9/17/2025Listed for sale$750,000$252/sqft
    Source: REcolorado as distributed by MLS GRID #4165196 Report a problem
    8/26/2025Pending sale$750,000$252/sqft
    Source: REcolorado as distributed by MLS GRID #4165196 Report a problem
    8/12/2025Price change$750,000-1.3%$252/sqft
    Source: REcolorado as distributed by MLS GRID #4165196 Report a problem
    7/30/2025Listed for sale$760,000$255/sqft
    Source: REcolorado as distributed by MLS GRID #4165196 Report a problem
    7/20/2025Pending sale$760,000$255/sqft
    Source: REcolorado as distributed by MLS GRID #4165196 Report a problem
    7/2/2025Listed for sale$760,000$255/sqft
    Source: REcolorado as distributed by MLS GRID #4165196 Report a problem
    6/20/2025Listing removed$760,000$255/sqft
    Source: REcolorado as distributed by MLS GRID #4165196 Report a problem
    6/18/2025Price change$760,000-1.9%$255/sqft
    Source: REcolorado as distributed by MLS GRID #4165196 Report a problem
    6/5/2025Listed for sale$775,000+286.6%$260/sqft
    Source: REcolorado as distributed by MLS GRID #4165196 Report a problem
    12/24/1996Sold$200,450$67/sqft
    Source: Public Record Report a problem

    Public tax history

    YearProperty taxesTax assessment
    2025$3,850 +0%$47,793 +8%
    2024$3,848 +3.7%$44,266
    2023$3,712 -1.3%$44,266 +24.3%
    2022$3,762 +14.6%$35,603 -2.8%
    2021$3,281 $36,629 +14.4%
    2020$3,281 +1.2%$32,020
    2019$3,242 -0.6%$32,020 +2.8%
    2018$3,262 $31,161
    2017$3,262 +8.6%$31,161 +4.3%
    2016$3,003 +100%$29,877
    2015$1,502 -43.2%$29,877 +19.2%
    2014$2,645 +4.2%$25,055
    2013$2,538 +1.9%$25,055 +1.8%
    2012$2,491 -2.8%$24,616
    2011$2,564 +0.1%$24,616 -3.5%
    2010$2,563 -0.3%$25,500
    2009$2,571 +0.4%$25,500 0%
    2008$2,562 +4.3%$25,510
    2007$2,457 +2.3%$25,510 +6.1%
    2006$2,402 -5.4%$24,050 -2.9%
    2005$2,540 +7.9%$24,780
    2004$2,353 -1.2%$24,780
    2003$2,381 +0%$24,780 +0.2%
    2002$2,381 +8.7%$24,730 +20.3%
    2001$2,190 +3.9%$20,560
    2000$2,108 $20,560

    Find assessor info on the county website

    Neighborhood: 80127

    Nearby schools

    GreatSchools rating
    Schools provided by the listing agent
    • Elementary: Powderhorn
    • Middle: Summit Ridge
    • High: Dakota Ridge
    • District: Jefferson County R-1

    Source: REcolorado as distributed by MLS GRID. This data may not be complete. We recommend contacting the local school district to confirm school assignments for this home.

    Get a cash offer in 3 minutes
    Find out how much your home could sell for in as little as 3 minutes with a no-obligation cash offer.
    Estimated market value
    $728,700
    Get a cash offer in 3 minutes
    Find out how much your home could sell for in as little as 3 minutes with a no-obligation cash offer.
    Estimated market value
    $728,700