Super cute ranch property on a large, secluded lot. Quiet neighborhood with super neighbors. Near parks, schools, restaurants, and shopping. Shiny hardwood floors and open floor plan. Updated kitchen. Large bedrooms + sep laundry/utility room. Newer high-efficiency vinyl windows and furnace. 2 sheds and private back patio. Great value.
Pending
$362,500
6534 SE 75th Ave, Portland, OR 97206
3beds
1,014sqft
Residential, Single Family Residence
Built in 1960
5,227 Square Feet Lot
$-- Zestimate®
$357/sqft
$-- HOA
What's special
Private back patioUpdated kitchenNewer high-efficiency vinyl windowsShiny hardwood floorsOpen floor planLarge bedroomsLarge secluded lot
- 35 days
- 65
- 0
Likely to sell faster than
Zillow last checked:
Listing updated:
Listed by:
Greg Walczyk 503-407-9859,
Walczyk Associates Realty
Source: RMLS (OR),MLS#: 288415322
Facts & features
Interior
Bedrooms & bathrooms
- Bedrooms: 3
- Bathrooms: 1
- Full bathrooms: 1
- Main level bathrooms: 1
Rooms
- Room types: Utility Room, Bedroom 2, Bedroom 3, Dining Room, Family Room, Kitchen, Living Room, Primary Bedroom
Primary bedroom
- Level: Main
- Area: 120
- Dimensions: 12 x 10
Bedroom 2
- Level: Main
- Area: 110
- Dimensions: 11 x 10
Bedroom 3
- Level: Main
- Area: 100
- Dimensions: 10 x 10
Dining room
- Level: Main
- Area: 48
- Dimensions: 6 x 8
Kitchen
- Level: Main
- Area: 150
- Width: 15
Living room
- Level: Main
- Area: 180
- Dimensions: 12 x 15
Heating
- Forced Air
Appliances
- Included: Built-In Range, Disposal, Free-Standing Refrigerator, Gas Appliances, Gas Water Heater
- Laundry: Laundry Room
Features
- Ceiling Fan(s), High Ceilings, Butlers Pantry, Pantry
- Flooring: Hardwood
- Windows: Vinyl Frames
- Basement: Crawl Space
Interior area
- Total structure area: 1,014
- Total interior livable area: 1,014 sqft
Property
Parking
- Total spaces: 1
- Parking features: Carport, Covered
- Garage spaces: 1
- Has carport: Yes
Accessibility
- Accessibility features: Ground Level, Main Floor Bedroom Bath, Utility Room On Main, Accessibility
Features
- Levels: One
- Stories: 1
- Patio & porch: Patio
- Exterior features: Yard
- Fencing: Fenced
- Has view: Yes
- View description: Trees/Woods
Lot
- Size: 5,227 Square Feet
- Features: Level, Secluded, Trees, SqFt 5000 to 6999
Details
- Additional structures: ToolShed
- Parcel number: R233041
Construction
Type & style
- Home type: SingleFamily
- Architectural style: Ranch
- Property subtype: Residential, Single Family Residence
Materials
- Shake Siding
- Foundation: Concrete Perimeter
- Roof: Composition
Condition
- Updated/Remodeled
- New construction: No
- Year built: 1960
Utilities & green energy
- Gas: Gas
- Sewer: Public Sewer
- Water: Public
- Utilities for property: Cable Connected
Community & HOA
Community
- Security: Security Lights
HOA
- Has HOA: No
Location
- Region: Portland
Financial & listing details
- Price per square foot: $357/sqft
- Tax assessed value: $371,440
- Annual tax amount: $3,879
- Date on market: 9/1/2026
- Cumulative days on market: 36 days
- Listing terms: Cash,Conventional,FHA,VA Loan
- Road surface type: Paved
Estimated market value
Not available
Estimated sales range
Not available
Not available
Price history
| Date | Event | Price |
|---|---|---|
| 9/7/2026 | Pending sale | $362,500$357/sqft |
Source:  RMLS (OR) #288415322 Report a problem RMLS (OR) #288415322 Report a problem | ||
| 9/1/2026 | Listed for sale | $362,500+705.6%$357/sqft |
Source: RMLS (OR) #288415322 Report a problem | ||
| 7/1/1979 | Sold | $45,000$44/sqft |
Source: Agent Provided Report a problem | ||
Public tax history
| Year | Property taxes | Tax assessment |
|---|---|---|
| 2025 | $3,879 +3.7% | $143,970 +3% |
| 2024 | $3,740 +4% | $139,780 +3% |
| 2023 | $3,596 +2.2% | $135,710 +3% |
| 2022 | $3,518 +1.7% | $131,760 +3% |
| 2021 | $3,459 +9% | $127,930 +3% |
| 2020 | $3,173 +3.8% | $124,210 +3% |
| 2019 | $3,057 | $120,600 +3% |
| 2018 | $3,057 +3% | $117,090 +3% |
| 2017 | $2,967 +14% | $113,680 +3% |
| 2016 | $2,602 | $110,370 +3% |
| 2015 | $2,602 +2.7% | $107,160 +3% |
| 2014 | $2,534 +21.3% | $104,040 +3% |
| 2013 | $2,089 +15.9% | $101,010 +3% |
| 2012 | $1,802 -8.4% | $98,070 +3% |
| 2011 | $1,967 -2.3% | $95,220 +3% |
| 2010 | $2,014 +2.7% | $92,450 +3% |
| 2009 | $1,961 +6% | $89,760 +3% |
| 2008 | $1,851 +0.3% | $87,150 +3% |
| 2007 | $1,845 +11.4% | $84,620 +3% |
| 2006 | $1,657 +4.7% | $82,160 +3% |
| 2005 | $1,583 -8.2% | $79,770 +3% |
| 2004 | $1,724 +2.3% | $77,450 +3% |
| 2003 | $1,686 +8.9% | $75,200 +3% |
| 2002 | $1,548 +7.4% | $73,010 +6.1% |
| 2000 | $1,442 | $68,830 |
Find assessor info on the county website
Monthly payment
Est. payment
Payment breakdown
Explore the cost of this home by adjusting the details. Changes won't be saved.Climate risks
Neighborhood: Brentwood-Darlington
Nearby schools
Schools provided by the listing agent
- Elementary: Woodmere
- Middle: Lane
- High: Franklin
Source: RMLS (OR). This data may not be complete. We recommend contacting the local school district to confirm school assignments for this home.
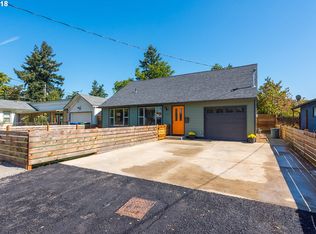


Similar homes
- $425,0003 bd1 ba816 sqft5741 SE Ogden St, Portland, OR 97206Active
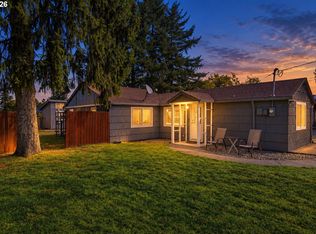
 MLS ID #172715768, Stephanie Cook, eXp Realty, LLC. RMLS (OR)
 - $419,9974 bd3 ba1.3k sqft7005 SE 66th Ave, Portland, OR 97206Active
 MLS ID #238304937, Lorna Murray, RE/MAX Equity Group. RMLS (OR)
 - $399,0003 bd2 ba1.3k sqft5900 SE 83rd Ave, Portland, OR 97266Active
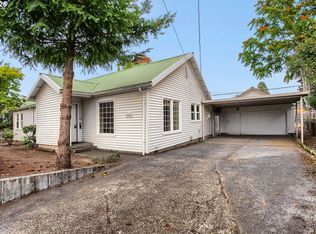 MLS ID #292010375, Jennifer Parral, Oregon First. RMLS (OR)
 - $340,0003 bd1 ba1k sqft6318 SE 89th Ave, Portland, OR 97266Active
 MLS ID #158492140, Andy Wilcox, Matin Real Estate. RMLS (OR)
 - $360,0003 bd2 ba1k sqft2898 SE 90th Pl, Portland, OR 97266ActiveMLS ID #757384790, Sheng Hernandez, MORE Realty. RMLS (OR)
- $415,0003 bd2 ba1.2k sqft7417 SE Sherrett St, Portland, OR 97206ActiveMLS ID #682284151, William Grzebyk, Redfin. RMLS (OR)
- $349,0002 bd1 ba913 sqft9641 SE Yukon St, Portland, OR 97266ActiveMLS ID #117765387, Monika Gray, Opt. RMLS (OR)
- $399,9503 bd1 ba1k sqft210 NE 167th Pl, Portland, OR 97230ActiveMLS ID #476918619, Michael Agee, John L. Scott Sandy. RMLS (OR)
- $425,0003 bd3 ba1.4k sqft8211 SE 45th Ave, Portland, OR 97206ActiveMLS ID #104192257, Sean Premo, Premiere Property Group, LLC. RMLS (OR)
- $399,9003 bd2 ba1.1k sqft13052 SE Cora St, Portland, OR 97236ActiveMLS ID #586014334, Leona Mullen, Matin Real Estate. RMLS (OR)
- $487,0003 bd2 ba1k sqft3217 SE 51st Ave, Portland, OR 97206ActiveMLS ID #371432347, Heather Yates, HomeSmart Realty Group. RMLS (OR)
- $425,0003 bd2 ba1.3k sqft10520 SE Holgate Blvd, Portland, OR 97266ActiveMLS ID #240351791, Darcie Alexander, Think Real Estate. RMLS (OR)
- $349,9002 bd1 ba1.1k sqft1015 NE 60th Ave, Portland, OR 97213ActiveMLS ID #181930597, Leanne Ishibashi, Works Real Estate. RMLS (OR)
- $399,9002 bd1 ba1.1k sqft3601 NE 109th Ave, Portland, OR 97220ActiveMLS ID #243953699, Katie Fracasso PC, Living Room Realty. RMLS (OR)
- $369,0002 bd1 ba654 sqft1838 NE 113th Ave, Portland, OR 97220ActiveMLS ID #262338378, Lindsey Culver, Premiere Property Group, LLC. RMLS (OR)
- $414,5003 bd2 ba1.2k sqft16523 SE Clinton St, Portland, OR 97236ActiveMLS ID #587202015, Caroline Ewing, Keller Williams Realty Portland Premiere. RMLS (OR)
- $380,0003 bd1 ba1k sqft337 NW Birdsdale Ave, Gresham, OR 97030ActiveMLS ID #126106252, Leanne Gillies, Walczyk Associates Realty. RMLS (OR)
- $480,0003 bd2 ba1.2k sqft9505 SE 79th Ave, Milwaukie, OR 97222ActiveMLS ID #385691191, Milan Ridenhour, Berkshire Hathaway HomeServices NW Real Estate. RMLS (OR)
- $385,0003 bd2 ba1.3k sqft1609 SE 148th Ave, Portland, OR 97233ActiveMLS ID #112824911, Denise Crane, RE/MAX Advantage Group. RMLS (OR)
- $389,9993 bd1 ba1.2k sqft18149 SE Lincoln St, Portland, OR 97233ActiveMLS ID #282257662, Amy Franzen, Keller Williams Realty Portland Elite. RMLS (OR)
