Skip main navigation
For sale
  • Price increase: $20K (5/4)
    $389,000

    6534 SW 114th Pl #G-75, Miami, FL 33173

    2beds
    1,430sqft
    : 
    Loading
    Get pre-qualified
    Townhouse
    Built in 1977
    -- sqft lot
    $-- Zestimate®
    $272/sqft
    $-- HOA

    What's special

    Updated lightingSpa-like bathSolid wood parquet upstairsBrand-new appliancesWalk-in closetTile downstairs
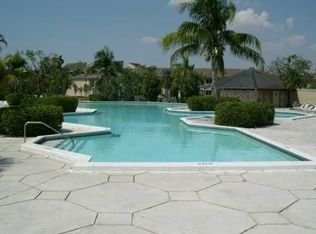
    A corner townhouse w renovations that has what others don't: LOCATION ...This extra-spacious 2/2 home features a fenced, manicured LARGE wrap-around patio, perfect for your children own playroom, parties, BBQ, morning coffee or wine under the stars... Remodeled open kitchen w breakfast bar, brand-new appliances (except stove that is 1-year old), AC 3.5 years old, updated lighting, formal dining room looking at front patio (picture your orchids) and roomy living room has a cut-out that many enclose for an office, tastefully renovated full bathrooms. Washer/dryer under A/C. Tile downstairs, solid wood parquet upstairs. X-large primary suite w lg balcony, walk-in closet, and spa-like bath. Second bedroom is master-sized w x-large walk-in closet. Freshly painted n move-in ready and backing to greenbelt w a hill & Snapper Creek canal around the corner, perfect setting for pet lovers! You park your car in front of your unit n you can have up to 4 cars + PLENTY of visitor parking. Extensive assn coverage offers peace of mind—ideal for long-term own, Plus, insurance, cable, internet/Wi-Fi, water, landscaping, annual tree trimming, 24/7 guardhouse & amenities: winning-award pool, playground, pavilion & tennis courts! Community recently passed the last 40-year re-certifications, ensuring safety & structural integrity. One more perk? School bus picks up inside community. You won't find another townhouse w 1,430 sq. ft. -big enough to have a 3rd bedroom downstairs- close to this price!
    170 days
    |
    2,116
    |
    141
    |

    Zillow last checked:

    Listing updated:

    Listed by:

    Ana Farje 305-793-1994,

    Keller Williams Realty Premier Properties

    Source: MIAMI,MLS#: A11950532MLS LogoOriginating MLS: A-Miami Association of REALTORS

    Loading...

      Facts & features

      Interior

      Bedrooms & bathrooms
      • Bedrooms: 2
      • Bathrooms: 2
      • Full bathrooms: 2
      Rooms
      • Room types: Attic
      Heating
      • Central, Electric
      Cooling
      • Ceiling Fan(s), Central Air, Electric
      Appliances
      • Included: Dishwasher, Dryer, Microwave, Electric Range, Refrigerator, Washer
      Features
      • Walk-In Closet(s)
      • Flooring: Ceramic Tile, Other
      • Windows: Blinds, Drapes, Sliding
      • Common walls with other units/homes: Corner Unit
      Interior area
      • Total structure area: 1,430
      • Total interior livable area: 1,430 sqft
      Video & virtual tour

      Property

      Parking
      • Parking features: Additional Spaces Available, Assigned, Guest, Limited # Of Vehicle, No Rv/Boats, No Trucks/Trailers
      Features
      • Levels: Two
      • Entry location: First Floor Entry
      • Patio & porch: Patio
      • Exterior features: Balcony
      • Pool features: Association
      • Fencing: Fenced
      • Has view: Yes
      • View description: Garden, Other
      Details
      • Parcel number: 3040300410150
      • Lease amount: $0

      Construction

      Type & style
      • Home type: Townhouse
      • Property subtype: Townhouse
      • Attached to another structure: Yes
      Materials
      • CBS Construction
      Condition
      • Updated/Remodeled,Completely Renovated
      • Year built: 1977

      Community & HOA

      Community
      • Security: Complex Fenced, Card Entry, Security Guard
      • Application fee: $150
      • Pet fee: $0
      • Subdivision: Snapper Village
      HOA
      • Has HOA: Yes
      • Amenities included: Bike/Jog Path, Cabana, Playground, Clubhouse-Clubroom, Community Room, Exterior Lighting, Pool, Tennis Court(s)
      Location
      • Region: Miami

      Financial & listing details

      • Price per square foot: $272/sqft
      • Tax assessed value: $320,200
      • Annual tax amount: $5,717
      • Date on market: 1/22/2026
      • Listing terms: All Cash

        Estimated market value

        Not available

        Estimated sales range

        Not available

        Not available

        Price history

        DateEventPrice
        5/4/2026Price change$389,000+5.4%$272/sqft
        Source: MIAMI #A11950532 Report a problem
        2/17/2026Price change$369,000-3.9%$258/sqft
        Source: MIAMI #A11950532 Report a problem
        2/9/2026Price change$383,900-3.5%$268/sqft
        Source: MIAMI #A11950532 Report a problem
        1/23/2026Listed for sale$398,000+131.4%$278/sqft
        Source: MIAMI #A11950532 Report a problem
        5/4/2015Listing removed$172,000$120/sqft
        Source: South Florida Real Estate Brokers #A2095498 Report a problem
        4/30/2015Listed for sale$172,000+79.2%$120/sqft
        Source: South Florida Real Estate Brokers #A2095498 Report a problem
        10/13/2010Sold$96,000-56.3%$67/sqft
        Source: Public Record Report a problem
        5/29/2008Listing removed$219,900$154/sqft
        Source: Owner Report a problem
        12/29/2007Price change$219,900-12%$154/sqft
        Source: Owner Report a problem
        10/23/2007Price change$249,900-7.4%$175/sqft
        Source: Owner Report a problem
        9/25/2007Price change$269,900-1.9%$189/sqft
        Source: Owner Report a problem
        9/11/2007Listed for sale$275,000+210.7%$192/sqft
        Source: Owner Report a problem
        11/20/1999Sold$88,500$62/sqft
        Source: Public Record Report a problem

        Public tax history

        YearProperty taxesTax assessment
        2025$5,717 +4.9%$280,760 +10%
        2024$5,452 +13.9%$255,237 +10%
        2023$4,785 +13.4%$232,034 +10%
        2022$4,218 +9.3%$210,940 +10%
        2021$3,860 +8.4%$191,764 +10%
        2020$3,562 +6.6%$174,331 +8%
        2019$3,342 +11.5%$161,418 +10%
        2018$2,997 $146,744 +5%
        2017$2,997 +3%$139,756 +93.6%
        2016$2,911 +174.5%$72,191 +0.7%
        2015$1,061 -1.2%$71,690 +0.8%
        2014$1,074 +2%$71,122 +1.5%
        2013$1,053 $70,071 +1.7%
        2012$1,053 -13.7%$68,900 -15%
        2011$1,220 +1.6%$81,060 +5%
        2010$1,202 -11.5%$77,200 -12.4%
        2009$1,358 -13%$88,084 +45.8%
        2007$1,561 -1.9%$60,434
        2006$1,591 --
        2005$1,591 +2%--
        2004$1,560 +7.7%--
        2003$1,448 +3.7%--
        2002$1,396 --
        2001$1,396 --
        Find assessor info on the county website

        Monthly payment

        Est. payment

        Payment breakdown

        Explore the cost of this home by adjusting the details. Changes won't be saved.
        All calculations are estimates and provided by Zillow, Inc. for informational purposes only. Actual amounts may vary.
        HOA fees may include property taxes on listings classified as Co-Ops. Contact the listing agent and/or owner for fee details.
        Mortgage interest rates are dependent on a number of factors, including credit score, down payment, and repayment length. Interest rate data provided by Zillow Group Marketplace, Inc. as of 1/1/1970 from various mortgage lenders with which we have lead or other similar arrangements; the Estimated Payment is an average of those rates.
        See how much you could borrow to make a competitive offer.

        Climate risks

        Neighborhood: Kendall

        Getting around

        46 / 100
        Car-Dependent
        34 / 100
        Some Transit
        45 / 100
        Somewhat Bikeable

        Nearby schools

        GreatSchools rating
        Schools provided by the listing agent
        • Elementary: Sunset Park
        • Middle: Glades
        • High: Miami Killian

        Source: MIAMI. This data may not be complete. We recommend contacting the local school district to confirm school assignments for this home.

        A local agent can set up tours, give advice and negotiate with sellers.

        Browse local experts

        Similar homes