Skip main navigation
Sold for $1,035,000
  • $1,035,000

    6534 Simone Shores Cir, Apollo Beach, FL 33572

    4beds
    2,139sqft
    Single Family Residence
    Built in 2025
    10,477 Square Feet Lot
    $1,018,400 Zestimate®
    $484/sqft
    $4,075 Estimated rent

    Home value

    $1,018,400

    Estimated sales range

    Not available

    $4,075/mo

    Zestimate® history
    Loading
    Loading...

    Owner options

    List your home for rent

    $4,075/mo

    Rent Zestimate®

    Find your next renter with Zillow Rental Manager. Plus, with online applications, you can quickly screen prospective tenants – for free.

    Learn more

    $4,075/mo

    Rent Zestimate®

    Refinance and save

    $7,250/mo

    Est. payment

    Refinancing to a lower rate could help reduce your monthly payments and save thousands over the life of the loan.

    See today's rates

    $7,250/mo

    Est. payment

    Explore your selling options

    Work with a Zillow partner agent

    Leverage their expertise and Zillow's premium Showcase listings to get your home seen by more buyers.

    Get started

    List with your own agent

    Get your home in front of millions of buyers by listing it on Zillow.

    Learn how to do it

    Sell it yourself

    Take full control of how buyers see your home on Zillow by listing For Sale by Owner (FSBO).

    List your home

    What's special

    Electric fireplacePrivate dockWaterfall islandQuartz countertopsBuilt-in custom closetsOrganizational pull-down shelvingTwo-tone custom cabinetry
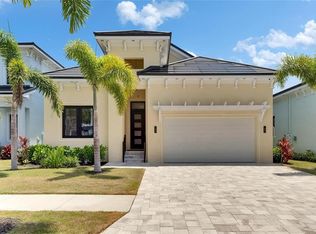
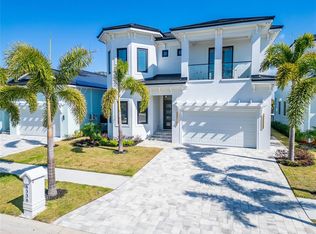
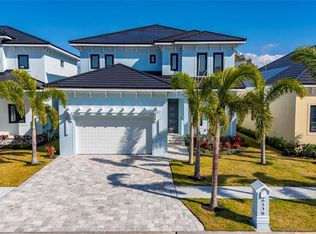
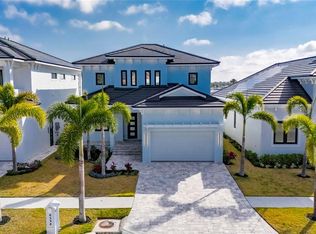
    6534 Simone Shore Circle | The Marlin Floorplan 4 Beds | 3 Baths | 2-Car Garage | 2,139 Living Sq. Ft. | 12 ft Elevation Be the first to own this 2024 custom-built home by Bistro Builders in the waterfront community of Hemingway Estates. This single-story Marlin floorplan offers 4 bedrooms, 3 full baths, and a 2-car garage with unmatched upgrades inside and out. Enjoy modern smart home living, solar energy, and a private dock with quick access to the bay. Built with solid block construction and a stem wall foundation, this home stands at a 12 ft elevation. High-efficiency hurricane-rated windows, and fire-resistant, seamless hardware doors add safety and durability. The hurricane-rated, insulated garage doors, along with icynene spray foam insulation, help keep the home quiet and energy efficient. The home also features a hardwired internal and external security system with fingerprint and facial recognition entry. Inside, triple tray ceilings with custom lighting, and smooth-finish walls create a clean, modern look. The great room includes an electric fireplace, impact rated triple sliding glass doors, surround sound throughout, and built-in TV and sound system. Imported tile floors flow throughout the main living spaces. The kitchen is built for real cooks, with quartz countertops, a waterfall island, high-end gas appliances, a pot filler, a wine cooler, and two-tone custom cabinetry with organizational pull-down shelving. The dining room is filled with natural light and opens to the lanai. The private primary suite offers pool and canal views, custom lighting, and a large walk-in closet with a European organization system. The bathroom includes dual sinks, a jetted soaking tub, and a floor-to-ceiling tiled shower with multiple shower heads that adjust pressure, color, and temperature. Secondary bedrooms are oversized with tray ceilings and built-in custom closets. The split bedroom layout allows for privacy. The laundry room includes storage cabinets and countertop workspace. Smart home technology runs throughout the house—control solar, lights, thermostat, security, garage, and pool from your phone or the mounted iPads. Other standout features include floor-to-ceiling shower tile, tall bidet toilets with heating, and custom soffit, window, and baseboard lighting. The garage features epoxy flooring and a dedicated AC unit. Outside, heated saltwater pool and spa, and new seawall. The private dock with a 10,000 lb lift makes boating easy. Solar roof tiles with battery wall storage provide energy independence. The HOA includes lawncare, irrigation and landscaping. Located in Apollo Beach across from the Tampa Aquarium Turtle Rescue Center and near the Manatee Viewing Center, this home is close to shopping, dining, hospitals, highways, and schools.

    Zillow last checked:

    Listing updated:

    Listing Provided by:

    Shawna Calvert 509-294-6818,

    27NORTH REALTY 813-645-4663

    Bought with:

    Maryann Navarro, 3426792

    DALTON WADE INC

    Source: Stellar MLS,MLS#: TB8389635MLS LogoOriginating MLS: Suncoast Tampa

    Facts & features

    Interior

    Bedrooms & bathrooms
    • Bedrooms: 4
    • Bathrooms: 3
    • Full bathrooms: 3
    Primary bedroom
    • Features: Bath w Spa/Hydro Massage Tub, Bidet, Ceiling Fan(s), Central Vacuum, Dual Sinks, En Suite Bathroom, Exhaust Fan, Rain Shower Head, Tub with Separate Shower Stall, Water Closet/Priv Toilet, Walk-In Closet(s)
    • Level: First
    Bedroom 2
    • Features: Built-in Closet
    • Level: First
    • Area: 136.64 Square Feet
    • Dimensions: 12.2x11.2
    Bedroom 3
    • Features: Built-in Closet
    • Level: First
    • Area: 142.78 Square Feet
    • Dimensions: 11.8x12.1
    Primary bathroom
    • Features: Walk-In Closet(s)
    • Level: First
    • Area: 132 Square Feet
    • Dimensions: 11x12
    Dining room
    • Level: First
    • Area: 148.84 Square Feet
    • Dimensions: 12.2x12.2
    Kitchen
    • Features: Built-In Shelving, Ceiling Fan(s), Central Vacuum
    • Level: First
    • Area: 228.14 Square Feet
    • Dimensions: 12.2x18.7
    Living room
    • Features: Ceiling Fan(s), Central Vacuum
    • Level: First
    • Area: 282.24 Square Feet
    • Dimensions: 14.4x19.6
    Heating
    • Central, Heat Pump, Natural Gas, Solar
    Cooling
    • Central Air
    Appliances
    • Included: Oven, Dishwasher, Disposal, Microwave, Range Hood, Refrigerator, Tankless Water Heater, Wine Refrigerator
    • Laundry: Gas Dryer Hookup, Laundry Room, Washer Hookup
    Features
    • Ceiling Fan(s), Central Vacuum, Eating Space In Kitchen, High Ceilings, Kitchen/Family Room Combo, Living Room/Dining Room Combo, Open Floorplan, Primary Bedroom Main Floor, Smart Home, Split Bedroom, Thermostat, Tray Ceiling(s), Walk-In Closet(s)
    • Flooring: Tile
    • Windows: Double Pane Windows, ENERGY STAR Qualified Windows, Insulated Windows, Low Emissivity Windows, Storm Window(s), Thermal Windows, Tinted Windows, Hurricane Shutters/Windows
    • Has fireplace: Yes
    • Fireplace features: Living Room
    Interior area
    • Total structure area: 2,763
    • Total interior livable area: 2,139 sqft

    Property

    Parking
    • Total spaces: 2
    • Parking features: Garage Door Opener, Off Street
    • Attached garage spaces: 2
    Features
    • Levels: One
    • Stories: 1
    • Patio & porch: Front Porch, Patio, Rear Porch
    • Exterior features: Lighting, Private Mailbox, Sidewalk, Sprinkler Metered
    • Has private pool: Yes
    • Pool features: Gunite, Heated, In Ground, Lighting, Salt Water
    • Has spa: Yes
    • Spa features: Heated, In Ground
    • Has view: Yes
    • View description: Park/Greenbelt, Water, Canal
    • Has water view: Yes
    • Water view: Water,Canal
    • Waterfront features: Canal Front, Canal - Saltwater, Saltwater Canal Access, Lift, Seawall
    • Body of water: ST CRUEX CANAL
    Lot
    • Size: 10,477 sqft
    • Features: Drainage Canal, Greenbelt, In County, Landscaped, Level, Near Marina, Sloped
    • Residential vegetation: Trees/Landscaped
    Details
    • Parcel number: U22311990200000000017.0
    • Zoning: PD
    • Special conditions: None

    Construction

    Type & style
    • Home type: SingleFamily
    • Architectural style: Contemporary,Other
    • Property subtype: Single Family Residence
    Materials
    • Block, Concrete, Stucco
    • Foundation: Slab, Stem Wall
    • Roof: Metal,Other
    Condition
    • Completed
    • New construction: Yes
    • Year built: 2025
    Details
    • Builder model: The Marlin
    • Builder name: Bistro Builders

    Utilities & green energy

    • Electric: Photovoltaics Seller Owned
    • Sewer: Public Sewer
    • Water: Public
    • Utilities for property: Electricity Connected, Natural Gas Connected, Sewer Connected, Street Lights
    Green energy
    • Energy efficient items: Insulation, Water Heater
    • Energy generation: Solar

    Community & neighborhood

    Security
    • Security features: Closed Circuit Camera(s), Fire Alarm, Security System, Security System Owned, Smoke Detector(s), Fire Resistant Exterior, Fire/Smoke Detection Integration
    Community
    • Community features: Canal Front, Irrigation-Reclaimed Water, Sidewalks
    Location
    • Region: Apollo Beach
    • Subdivision: HEMINGWAY ESTATES PH 1-A

    HOA & financial

    HOA
    • Has HOA: Yes
    • HOA fee: $200 monthly
    • Services included: Common Area Taxes, Maintenance Grounds
    • Association name: Home River Property Management
    • Association phone: 813-600-5090
    Other fees
    • Pet fee: $0 monthly
    Other financial information
    • Total actual rent: 0

    Other

    Other facts
    • Listing terms: Cash,Conventional,VA Loan
    • Ownership: Fee Simple
    • Road surface type: Paved, Asphalt

    Price history

    DateEventPrice
    12/1/2025Sold$1,035,000-1.3%$484/sqft
    Source: Stellar MLS #TB8389635 Report a problem
    9/29/2025Pending sale$1,049,000$490/sqft
    Source: Stellar MLS #TB8389635 Report a problem
    5/28/2025Listed for sale$1,049,000+199.7%$490/sqft
    Source: Stellar MLS #TB8389635 Report a problem
    8/24/2022Listing removed--
    Source: Stellar MLS #T3340081 Report a problem
    6/21/2022Price change$350,000+40%$164/sqft
    Source: Stellar MLS #T3340081 Report a problem
    11/9/2021Listed for sale$250,000$117/sqft
    Source: Stellar MLS #T3340081 Report a problem

    Public tax history

    YearProperty taxesTax assessment
    2025$2,954 +7.9%$141,090
    2024$2,738 +7.7%$141,090 +9.1%
    2023$2,542 +8.1%$129,340 +10%
    2022$2,351 +31.6%$117,590 +42%
    2021$1,786 +8.2%$82,819 +10%
    2020$1,651 +4.6%$75,290 +6.7%
    2019$1,579 $70,590 +7.1%
    2018$1,579 +12.3%$65,890 +7.7%
    2017$1,406 +6%$61,190 +29.9%
    2016$1,326 +11.2%$47,090 +0.2%
    2015$1,192 -1.8%$47,000
    2014$1,213 $47,000
    2013$1,213 -2.3%$47,000
    2012$1,242 -0.2%$47,000
    2011$1,244 +0.6%$47,000
    2010$1,237 -43.4%$47,000 -56.5%
    2009$2,185 -42.8%$108,100 -42.5%
    2008$3,818 +81.3%$188,000 +79%
    2007$2,105 +102.5%$105,000 +122.2%
    2006$1,040 $47,250

    Find assessor info on the county website

    Neighborhood: 33572

    Nearby schools

    GreatSchools rating
    Get a cash offer in 3 minutes
    Find out how much your home could sell for in as little as 3 minutes with a no-obligation cash offer.
    Estimated market value
    $1,018,400
    Get a cash offer in 3 minutes
    Find out how much your home could sell for in as little as 3 minutes with a no-obligation cash offer.
    Estimated market value
    $1,018,400