Welcome to 6534 Stadium Drive: a thoughtfully crafted Kyle Paul custom home that seamlessly blends modern design with everyday functionality. This 3-bedroom, 2-bath residence also offers a versatile office or flex space just off the dining area, ideal for a private workspace or additional living option.
An open split-bedroom floor plan creates a natural flow throughout, while the spacious primary suite serves as a true retreat with a spa-like bath and a walk-through closet connected directly to the laundry room for ultimate convenience. Elegant modern finishes, a contemporary color palette, wood beams, and abundant natural light give the home a fresh, welcoming atmosphere.
Perfectly positioned in a quiet, highly desirable neighborhood near Wylie High School, this home balances privacy with accessibility. The garage, previously utilized as a home gym, offers negotiable fitness equipment for added value. A private backyard oasis includes the option to keep the above-ground pool, creating a ready-made retreat for relaxing or entertaining.
Vacant and move-in ready, this home presents a rare opportunity to enjoy modern style, thoughtful design, and a sought-after South Abilene location.
Sold
Price Unknown
6534 Stadium Dr, Abilene, TX 79606
3beds
1,722sqft
Single Family Residence
Built in 2021
5,706 Square Feet Lot
$343,800 Zestimate®
$--/sqft
$3,104 Estimated rent
Home value
$343,800
$320,000 - $368,000
$3,104/mo
Zestimate® history
Owner options
List your home for rent
$3,104/mo
Rent Zestimate®
Find your next renter with Zillow Rental Manager. Plus, with online applications, you can quickly screen prospective tenants – for free.
$3,104/mo
Rent Zestimate®
Refinance and save
Refinancing to a lower rate could help reduce your monthly payments and save thousands over the life of the loan.
Explore your selling options
Work with a Zillow partner agent
Leverage their expertise and Zillow's premium Showcase listings to get your home seen by more buyers.
Get startedList with your own agent
Get your home in front of millions of buyers by listing it on Zillow.
Learn how to do itSell it yourself
Take full control of how buyers see your home on Zillow by listing For Sale by Owner (FSBO).
List your homeWhat's special
Modern styleElegant modern finishesContemporary color palettePrivate backyard oasisAbove-ground poolAbundant natural lightOpen split-bedroom floor plan
Zillow last checked:
Listing updated:
Listed by:
Rick Messina 0610490 325-280-4533,
Bray Real Estate Group- Abilene 325-340-4262,
Lauren Messina 0624008 325-338-1628,
Bray Real Estate Group- Abilene
Bought with:
Brittany Davis
ACR-ANN CARR REALTORS
Source: NTREIS,MLS#: 21046936
Facts & features
Interior
Bedrooms & bathrooms
- Bedrooms: 3
- Bathrooms: 2
- Full bathrooms: 2
Primary bedroom
- Features: Ceiling Fan(s), Dual Sinks, Double Vanity, En Suite Bathroom, Garden Tub/Roman Tub, Separate Shower, Walk-In Closet(s)
- Level: First
- Dimensions: 1 x 1
Living room
- Features: Ceiling Fan(s)
- Level: First
- Dimensions: 1 x 1
Appliances
- Included: Dishwasher, Electric Cooktop, Electric Range, Electric Water Heater, Disposal, Microwave
- Laundry: Dryer Hookup, ElectricDryer Hookup, Laundry in Utility Room
Features
- Kitchen Island, Open Floorplan, Cable TV, Walk-In Closet(s)
- Flooring: Ceramic Tile
- Has basement: No
- Has fireplace: No
Interior area
- Total interior livable area: 1,722 sqft
Property
Parking
- Total spaces: 2
- Parking features: Concrete, Driveway, Garage Faces Front
- Attached garage spaces: 2
- Has uncovered spaces: Yes
Features
- Levels: One
- Stories: 1
- Patio & porch: Covered
- Pool features: Above Ground, Pool
- Fencing: Wood
Lot
- Size: 5,706 Square Feet
- Features: Sprinkler System
Details
- Parcel number: 1064013
- Other equipment: Negotiable
Construction
Type & style
- Home type: SingleFamily
- Architectural style: Detached
- Property subtype: Single Family Residence
Materials
- Foundation: Slab
- Roof: Composition
Condition
- Year built: 2021
Utilities & green energy
- Water: Public
- Utilities for property: Water Available, Cable Available
Community & HOA
Community
- Subdivision: Antilley Road West Add
HOA
- Has HOA: No
Location
- Region: Abilene
Financial & listing details
- Tax assessed value: $318,533
- Annual tax amount: $7,836
- Date on market: 9/8/2025
- Cumulative days on market: 4 days
- Listing terms: Cash,Conventional,FHA,VA Loan
- Exclusions: Washer and Dryer
Price history
| Date | Event | Price |
|---|---|---|
| 10/21/2025 | Sold | -- |
Source: NTREIS #21046936 Report a problem | ||
| 9/23/2025 | Pending sale | $319,900$186/sqft |
Source: NTREIS #21046936 Report a problem | ||
| 9/12/2025 | Contingent | $319,900$186/sqft |
Source: NTREIS #21046936 Report a problem | ||
| 9/8/2025 | Listed for sale | $319,900+0.6%$186/sqft |
Source: NTREIS #21046936 Report a problem | ||
| 7/21/2023 | Sold | -- |
Source: NTREIS #20354687 Report a problem | ||
| 6/16/2023 | Pending sale | $318,000+6%$185/sqft |
Source: NTREIS #20354687 Report a problem | ||
| 6/13/2023 | Listed for sale | $299,900$174/sqft |
Source: NTREIS #20354687 Report a problem | ||
Public tax history
| Year | Property taxes | Tax assessment |
|---|---|---|
| 2025 | $7,831 -0.1% | $318,533 -0.1% |
| 2024 | $7,842 +40.6% | $318,775 +0.8% |
| 2023 | $5,576 +17.1% | $316,348 +56.7% |
| 2022 | $4,764 | $201,899 +10784% |
| 2021 | -- | $1,855 |
Find assessor info on the county website
Neighborhood: Far Southside
Nearby homes
- $370,0004 bd2 ba1.9k sqft6526 Stadium Dr, Abilene, TX 79606Off Market

- $--4 bd2 ba2k sqft6542 Stadium Dr, Abilene, TX 79606Sold

- $--4 bd2 ba2k sqft6550 Stadium Dr, Abilene, TX 79606Sold

- $--3 bd2 ba1.7k sqft6518 Stadium Dr, Abilene, TX 79606Sold
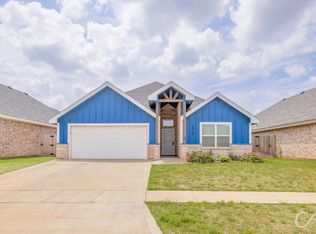
- $457,0003 bd3 ba2.1k sqft6501 Tradition Dr, Abilene, TX 79606Off Market
- $--4 bd2 ba1.9k sqft6509 Tradition Dr, Abilene, TX 79606Sold
- $335,3003 bd2 ba1.8k sqft6558 Stadium Dr, Abilene, TX 79606Off Market
- $363,4004 bd2 ba1.9k sqft4626 Polo St, Abilene, TX 79606Off Market
Nearby schools
GreatSchools rating
- 9/10Wylie West Junior High SchoolGrades: 5-8Distance: 1.3 mi
- 7/10Wylie High SchoolGrades: 9-12Distance: 0.4 mi
- NAWylie Elementary SchoolGrades: K-2Distance: 1.5 mi
Schools provided by the listing agent
- Elementary: Wylie West
- High: Wylie
- District: Wylie ISD, Taylor Co.
Source: NTREIS. This data may not be complete. We recommend contacting the local school district to confirm school assignments for this home.
- Texas
- Taylor County
- Abilene
- 79606
- Far Southside
- 6534 Stadium Dr
Nearby cities
Nearby neighborhoods
Nearby zip codes
Other Abilene Topics
