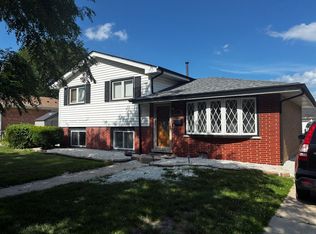
Welcome to this move-in ready, beautifully updated 3-bedroom, 2-full-bath tri-level home. Featuring a newly tuck-pointed exterior for exceptional curb appeal and structural integrity. Sprawled across a large lot, this home boasts low-maintenance living with hardwood and custom ceramic flooring throughout. The main level showcases a bright living space with new light fixtures and a remodeled kitchen complete with newer cabinetry, granite countertops, all stainless steel appliances & a new farmhouse sink. Enjoy lazy mornings in the new custom breakfast nook with built-in storage. Key Highlights: Remodeled bathrooms, newer windows, doors, electrical, furnace (6yrs.old),and central air (6yrs old). Dedicated laundry room storage upgrade featuring a built-in folding station, which can be folded down.(see pictures). Finished Lower Level. Large, inviting family room with custom media nook, a renovated pantry, and custom doors providing sleek access to the pantry, closet, and spacious crawl space/storage area. Enjoy the new fire pit in the backyard, a newer roof (approximately. 7yrs.old) on both the home and 2.5-car garage. A new garage door opener, and a long driveway for ample parking. Close to shopping, transportation, schools and parks and recreation areas. The floating shelf under front room TV does not stay. The freezer located in the laundry area does not stay. All other appliances stay. The third bedroom is currently being used as a walk in closet. The built in closet system can stay or be removed by seller. The white dresser is not part of the system and will not stay. Ring Cameras both front and back will be taken by seller also.
New
$352,000
6534 W 107th St, Chicago Ridge, IL 60415
3beds
1,137sqft
Single Family Residence
Built in 1965
7,501 Square Feet Lot
$345,500 Zestimate®
$310/sqft
$-- HOA
What's special
New farmhouse sinkNew garage door openerFinished lower levelAll stainless steel appliancesGranite countertopsRemodeled bathrooms
- 2 hours |
- 17 |
- 1 |
Zillow last checked:
Listing updated:
Listed by:
Carol Roeske 773-519-0269,
HomeSmart Realty Group
Source: MRED as distributed by MLS GRID,MLS#: 12741784
Facts & features
Interior
Bedrooms & bathrooms
- Bedrooms: 3
- Bathrooms: 2
- Full bathrooms: 2
Rooms
- Room types: No additional rooms
Primary bedroom
- Features: Flooring (Hardwood)
- Level: Second
- Area: 143 Square Feet
- Dimensions: 13X11
Bedroom 2
- Features: Flooring (Hardwood)
- Level: Second
- Area: 130 Square Feet
- Dimensions: 13X10
Bedroom 3
- Features: Flooring (Hardwood)
- Level: Second
- Area: 90 Square Feet
- Dimensions: 10X9
Family room
- Features: Flooring (Ceramic Tile)
- Level: Lower
- Area: 204 Square Feet
- Dimensions: 17X12
Kitchen
- Features: Kitchen (Island, Granite Counters), Flooring (Ceramic Tile)
- Level: Main
- Area: 170 Square Feet
- Dimensions: 17X10
Laundry
- Features: Flooring (Ceramic Tile)
- Level: Basement
- Area: 130 Square Feet
- Dimensions: 13X10
Living room
- Features: Flooring (Hardwood)
- Level: Main
- Area: 204 Square Feet
- Dimensions: 17X12
Heating
- Natural Gas
Cooling
- Central Air
Appliances
- Included: Range, Microwave, Dishwasher, Refrigerator, Washer, Dryer, Disposal, Stainless Steel Appliance(s), Humidifier
- Laundry: In Unit, Sink
Features
- Built-in Features, Pantry
- Flooring: Hardwood
- Windows: Screens
- Basement: Finished,Crawl Space,Rec/Family Area,Storage Space,Partial,Walk-Out Access
Interior area
- Total structure area: 1,137
- Total interior livable area: 1,137 sqft
- Finished area below ground: 120
Property
Parking
- Total spaces: 7.5
- Parking features: Concrete, Yes, Garage Owned, Detached, Driveway, Owned, Garage
- Garage spaces: 2.5
- Has uncovered spaces: Yes
Accessibility
- Accessibility features: No Disability Access
Features
- Levels: Bi-Level
- Patio & porch: Patio
- Exterior features: Fire Pit
Lot
- Size: 7,501 Square Feet
- Dimensions: 60X125
Details
- Additional structures: Shed(s)
- Parcel number: 24182180100000
- Special conditions: Standard
- Other equipment: TV-Cable, Ceiling Fan(s), Sump Pump
Construction
Type & style
- Home type: SingleFamily
- Architectural style: Bi-Level,Contemporary
- Property subtype: Single Family Residence
Materials
- Aluminum Siding, Brick
- Roof: Asphalt
Condition
- New construction: No
- Year built: 1965
Utilities & green energy
- Sewer: Public Sewer
- Water: Public
Community & HOA
Community
- Security: Carbon Monoxide Detector(s)
HOA
- Services included: None
Location
- Region: Chicago Ridge
Financial & listing details
- Price per square foot: $310/sqft
- Annual tax amount: $6,789
- Date on market: 8/27/2026
- Ownership: Fee Simple
Estimated market value
$345,500
$328,000 - $363,000
$2,498/mo
Price history
| Date | Event | Price |
|---|---|---|
| 8/27/2026 | Listed for sale | $352,000+11%$310/sqft |
Source:  MRED as distributed by MLS GRID #12741784 Report a problem MRED as distributed by MLS GRID #12741784 Report a problem | ||
| 7/9/2025 | Sold | $317,000-3.6%$279/sqft |
Source: MRED as distributed by MLS GRID #12334793 Report a problem | ||
| 5/27/2025 | Contingent | $329,000$289/sqft |
Source: MRED as distributed by MLS GRID #12334793 Report a problem | ||
| 5/12/2025 | Listed for sale | $329,000$289/sqft |
Source: MRED as distributed by MLS GRID #12334793 Report a problem | ||
| 5/8/2025 | Contingent | $329,000$289/sqft |
Source: MRED as distributed by MLS GRID #12334793 Report a problem | ||
| 5/5/2025 | Price change | $329,000-0.9%$289/sqft |
Source: MRED as distributed by MLS GRID #12334793 Report a problem | ||
| 4/24/2025 | Listed for sale | $332,000$292/sqft |
Source: MRED as distributed by MLS GRID #12334793 Report a problem | ||
| 4/18/2025 | Contingent | $332,000$292/sqft |
Source: MRED as distributed by MLS GRID #12334793 Report a problem | ||
| 4/11/2025 | Listed for sale | $332,000+125.9%$292/sqft |
Source: MRED as distributed by MLS GRID #12334793 Report a problem | ||
| 10/6/2014 | Sold | $147,000$129/sqft |
Source: Agent Provided Report a problem | ||
Public tax history
Tax history is unavailable.
Monthly payment
Est. payment
Payment breakdown
Explore the cost of this home by adjusting the details. Changes won't be saved.Climate risks
Neighborhood: 60415
Nearby schools
GreatSchools rating
- 6/10Ridge Central Elementary SchoolGrades: PK-5Distance: 0.5 mi
- 5/10Elden D Finley Jr High SchoolGrades: 6-8Distance: 0.5 mi
- 3/10Harold L. Richards High SchoolGrades: 9-12Distance: 1.2 mi
Schools provided by the listing agent
- District: 127.5
Source: MRED as distributed by MLS GRID. This data may not be complete. We recommend contacting the local school district to confirm school assignments for this home.
- $317,0003 bd2 ba1k sqft6534 W 107th St, Chicago Ridge, IL 60415Sold
- $349,0004 bd3 ba1.6k sqft6530 W 107th St, Chicago Ridge, IL 60415Off Market
- $311,4003 bd1 ba1k sqft6538 W 107th St, Chicago Ridge, IL 60415Off Market
- $355,7003 bd2 ba1.3k sqft6542 107th St, Chicago Ridge, IL 60415Off Market
- $307,3003 bd2 ba1k sqft6533 106th Pl, Chicago Ridge, IL 60415Off Market
- $273,0003 bd1 ba1k sqft6529 106th Pl, Chicago Ridge, IL 60415Off Market
- $342,8003 bd2 ba1k sqft6533 W 106th Pl, Chicago Ridge, IL 60415Off Market
- $281,5003 bd1 ba1.2k sqft6537 W 106th Pl, Chicago Ridge, IL 60415Off Market
A local agent can set up tours, give advice and negotiate with sellers.
Similar homes
- $345,0003 bd3 ba1.2k sqft10801 Menard Ave, Chicago Ridge, IL 60415Re-activated
 MLS ID #12724362, Miguel Bermudez, RE/MAX Mi Casa. MRED as distributed by MLS GRID
 - $359,9003 bd2 ba1.6k sqft11009 S Mansfield Ave, Chicago Ridge, IL 60415New
 MLS ID #12743617, Ewelina Siuta, eXp Realty. MRED as distributed by MLS GRID
 - $335,0004 bd2 ba1.1k sqft6743 W 106th Pl, Chicago Ridge, IL 60415Re-activated
 MLS ID #12707999, Dennis Flynn, RE/MAX 10. MRED as distributed by MLS GRID
 - $327,9003 bd2 ba1k sqft10349 S Nashville Ave, Chicago Ridge, IL 60415Active
 MLS ID #12702289, David Williamson, Choice Realty Group Inc.. MRED as distributed by MLS GRID
 - $380,0004 bd2 ba1.5k sqft10754 Lyman Ave, Chicago Ridge, IL 60415Price ChangeMLS ID #12708245, Ralph Maida, Home Sellers Realty Inc.. MRED as distributed by MLS GRID
- $310,0003 bd2 ba1.4k sqft10741 Mason Ave, Chicago Ridge, IL 60415Price ChangeMLS ID #12714717, Katherine Kelly, Realty Executives Elite. MRED as distributed by MLS GRID
- $334,9003 bd2 ba1.6k sqft6855 W 113th St, Worth, IL 60482ActiveMLS ID #12736748, Tifany Rousonelos, Realty Executives Success. MRED as distributed by MLS GRID
- $--3 bd1 ba1.2k sqft10910 S Natchez Ave, Worth, IL 60482AuctionAuction.com 2
- $365,0004 bd2 ba1k sqft10725 S Rutherford Ave, Worth, IL 60482ActiveMLS ID #12681957, Rafay Qamar, Real Broker LLC. MRED as distributed by MLS GRID
- $305,0003 bd1 ba1.1k sqft10808 Major Ave, Chicago Ridge, IL 60415ActiveMLS ID #12632524, Stella Rodriguez, Realty of America, LLC. MRED as distributed by MLS GRID
- $350,0005 bd2 ba1.4k sqft9140 S Central Ave, Oak Lawn, IL 60453NewMLS ID #12741027, Kola Peters, Century 21 Universal. MRED as distributed by MLS GRID
- $379,9003 bd3 ba1.3k sqft11033 Parkside Ave, Chicago Ridge, IL 60415ActiveMLS ID #12715666, Mohammed Raja, Realty One Group Heartland. MRED as distributed by MLS GRID
- $260,0003 bd2 ba1.1k sqft10706 Oak Ave, Chicago Ridge, IL 60415ActiveMLS ID #12624979, Grazyna Przybysz, Chicago Area Realty Inc. MRED as distributed by MLS GRID
- $325,0002 bd1 ba1.1k sqft5325 Oak Center Dr, Oak Lawn, IL 60453NewMLS ID #12741582, Bridget Gricus, @properties Christie's International Real Estate. MRED as distributed by MLS GRID
- $375,0003 bd4 ba1.5k sqft6830 W 112th Pl, Worth, IL 60482Price ChangeMLS ID #12683537, Sarah Malburg, First In Realty, Inc.. MRED as distributed by MLS GRID
- $335,0003 bd1 ba1.2k sqft11655 S Nagle Ave, Worth, IL 60482ActiveMLS ID #12734736, Anna Staszel, NowEquity Real Estate. MRED as distributed by MLS GRID
- $329,9003 bd2 ba1.1k sqft7101 W 114th Pl, Worth, IL 60482ActiveMLS ID #12734380, Rebecca Rosenberg, Infiniti Properties, Inc.. MRED as distributed by MLS GRID
- $359,0003 bd2 ba1.5k sqft4915 Spring Rd, Oak Lawn, IL 60453ActiveMLS ID #12736744, Ellen Lange, Coldwell Banker Realty. MRED as distributed by MLS GRID
- $354,9003 bd2 ba1.3k sqft10624 S Michael Dr, Palos Hills, IL 60465ActiveMLS ID #12508680, Joanna Klimaszka, Coldwell Banker Realty. MRED as distributed by MLS GRID
- $329,9003 bd2 ba1.2k sqft4517 W 110th Pl, Oak Lawn, IL 60453Price ChangeMLS ID #12734921, Tania Diaz, Realty ONE Group Karmma. MRED as distributed by MLS GRID
