Completely remodeled 3-bedroom, 2.5-bath home with a 2-car attached garage, offering high-end finishes and exceptional indoor-outdoor living. The updated kitchen features granite countertops, a large island, a new Pella casement window, a step-in pantry with lighting, under-cabinet lighting, a pot filler faucet, and a commercial-grade hood vent with dishwasher-safe filters. All KitchenAid appliances stay, making this a true chef’s kitchen. Convenient washer/dryer hookups are located just off the kitchen.
Thoughtful upgrades continue throughout with replaced toilets and faucets, a new soaking tub with a rainfall shower head, and a stunning tiled floating hearth with imported tile anchoring the living space. The spacious primary suite offers generous proportions, while the finished lower level provides incredible flexibility with a media room on one side and a rec room on the other.
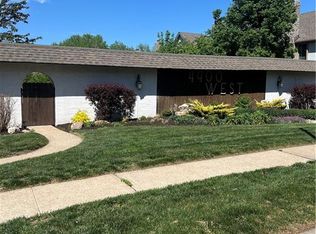
Enjoy one of the few fully private courtyards in the entire complex—completely tiled with imported stone and enhanced by a beautiful, mature clematis, creating a peaceful outdoor retreat. The finished garage offers versatility and can function as a car showcase, screened porch, or bonus space. See the full list of upgrades in the supplements.
HOA includes pool, snow removal, trash service, lawn care, landscaping, exterior painting, multi-use greenspace, and roof. Located in the award-winning Shawnee Mission School District and close to dining, shopping, interstates, dog parks, and more.
Sold
Zillow last checked:
Listing updated:
Bought with:
Ray Homes KC Team
Compass Realty Group
Source: Heartland MLS as distributed by MLS GRID,MLS#: 2610305
Price history
| Date | Event | Price |
|---|---|---|
| 4/29/2026 | Sold | -- |
Source:  Heartland MLS as distributed by MLS GRID #2610305 Report a problem Heartland MLS as distributed by MLS GRID #2610305 Report a problem | ||
| 4/12/2026 | Contingent | $300,000$160/sqft |
Source: Heartland MLS as distributed by MLS GRID #2610305 Report a problem | ||
| 4/10/2026 | Listed for sale | $300,000+42.9%$160/sqft |
Source: Heartland MLS as distributed by MLS GRID #2610305 Report a problem | ||
| 11/9/2021 | Sold | -- |
Source: Heartland MLS as distributed by MLS GRID #2342317 Report a problem | ||
| 10/1/2021 | Pending sale | $210,000$112/sqft |
Source: Heartland MLS as distributed by MLS GRID #2342317 Report a problem | ||
Get a cash offer in 3 minutes
Find out how much your home could sell for in as little as 3 minutes with a no-obligation cash offer.
Estimated market value
$306,600
