Skip main navigation
Sold for $990,000
  • $990,000

    6535 28th St N, Arlington, VA 22213

    3beds
    1,344sqft
    Single Family Residence
    Built in 1951
    6,000 Square Feet Lot
    $1,190,200 Zestimate®
    $737/sqft
    $3,916 Estimated rent

    Home value

    $1,190,200

    $1.11M - $1.29M

    $3,916/mo

    Zestimate® history
    Loading
    Loading...

    Owner options

    List your home for rent

    $3,916/mo

    Rent Zestimate®

    Find your next renter with Zillow Rental Manager. Plus, with online applications, you can quickly screen prospective tenants – for free.

    Learn more

    $3,916/mo

    Rent Zestimate®

    Refinance and save

    $6,047/mo

    Est. payment

    Refinancing to a lower rate could help reduce your monthly payments and save thousands over the life of the loan.

    See today's rates

    $6,047/mo

    Est. payment

    Explore your selling options

    Work with a Zillow partner agent

    Leverage their expertise and Zillow's premium Showcase listings to get your home seen by more buyers.

    Get started

    List with your own agent

    Get your home in front of millions of buyers by listing it on Zillow.

    Learn how to do it

    Sell it yourself

    Take full control of how buyers see your home on Zillow by listing For Sale by Owner (FSBO).

    List your home

    What's special

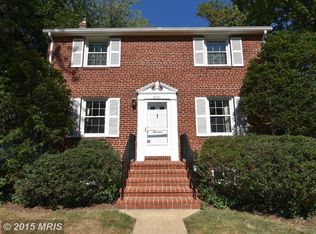
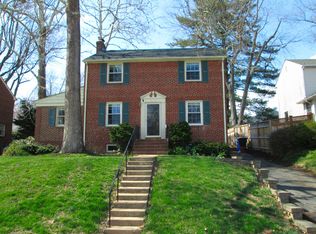
    The one you've been waiting for!! Welcome to this stunning 3-level, 3bedroom, 2.5 bath home boasting with charm; nestled on a vibrant block in the heart of Berkshire Oakwood neighborhood! When you step inside this charming colonial you'll discover a spacious living room boasting gleaming hardwood floors that have just recently been refinished, a cozy wood-burning fireplace with a formal mantle. Enjoy a cup of coffee or a quite morning on the screened-in porch. Enjoy cooking up a storm in this beautiful renovated kitchen and dining room with ample storage. A renovated half bath, newer stainless steel appliances, gas cooking, new windows, new roof and so much more! The renovated upstairs full is truly stunning and spa like with custom subway tiles & finishes. The lower level offers plenty of space for entertainment, full bathroom, storage, with a laundry room equipped with a washer and dryer and a utility sink. Do not miss seeing this beauty in person!

    Zillow last checked:

    Listing updated:

    Listed by:

    Michelle Doherty 703-501-1364,

    RLAH @properties

    Bought with:

    Peggy Richardson, 0225204338

    Washington Fine Properties

    Source: Bright MLS,MLS#: VAAR2044642MLS Logo

    Facts & features

    Interior

    Bedrooms & bathrooms
    • Bedrooms: 3
    • Bathrooms: 3
    • Full bathrooms: 2
    • 1/2 bathrooms: 1
    • Main level bathrooms: 1
    Basement
    • Area: 0
    Heating
    • Central, Natural Gas
    Cooling
    • None, Electric
    Appliances
    • Included: Gas Water Heater
    Features
    • Basement: Finished
    • Number of fireplaces: 1
    Interior area
    • Total structure area: 1,344
    • Total interior livable area: 1,344 sqft
    • Finished area above ground: 1,344
    • Finished area below ground: 0

    Property

    Parking
    • Total spaces: 2
    • Parking features: Driveway
    • Uncovered spaces: 2
    Accessibility
    • Accessibility features: None
    Features
    • Levels: Three
    • Stories: 3
    • Pool features: None
    Lot
    • Size: 6,000 sqft
    Details
    • Additional structures: Above Grade, Below Grade
    • Parcel number: 01036017
    • Zoning: R-6
    • Special conditions: Standard

    Construction

    Type & style
    • Home type: SingleFamily
    • Architectural style: Colonial
    • Property subtype: Single Family Residence
    Materials
    • Brick
    • Foundation: Brick/Mortar
    Condition
    • New construction: No
    • Year built: 1951

    Utilities & green energy

    • Sewer: Public Sewer
    • Water: Public

    Community & neighborhood

    Location
    • Region: Arlington
    • Subdivision: Berkshire Oakwood

    Other

    Other facts
    • Listing agreement: Exclusive Right To Sell
    • Ownership: Fee Simple

    Price history

    DateEventPrice
    7/12/2024Sold$990,000+1.5%$737/sqft
    Source: Bright MLS #VAAR2044642 Report a problem
    6/11/2024Pending sale$975,000$725/sqft
    Source: Bright MLS #VAAR2044642 Report a problem
    6/6/2024Listed for sale$975,000+1300.1%$725/sqft
    Source: Bright MLS #VAAR2044642 Report a problem
    9/9/1998Sold$69,637$52/sqft
    Source: Public Record Report a problem

    Public tax history

    YearProperty taxesTax assessment
    2025$10,844 +15%$1,049,800 +15%
    2024$9,431 +3.3%$913,000 +3%
    2023$9,127 +5.7%$886,100 +5.7%
    2022$8,639 +4.5%$838,700 +4.5%
    2021$8,268 +5.1%$802,700 +4.7%
    2020$7,863 +3.2%$766,400 +3.2%
    2019$7,622 +0.8%$742,900 -1.2%
    2018$7,564 +2.8%$751,900 +2.8%
    2017$7,361 +8.9%$731,700 +7.3%
    2016$6,760 +2.7%$682,100 +3.2%
    2015$6,585 +8%$661,100 +8%
    2014$6,098 +1.7%$612,300 +2.7%
    2013$5,997 +3.6%$596,100
    2012$5,788 +6.2%--
    2011$5,451 --
    2009-- --
    2008-- --
    2007-- --
    2006-- --
    2005-- --
    2004-- --
    2003-- --
    2002-- --
    2001-- $261,000

    Find assessor info on the county website

    Neighborhood: Williamsburg

    Nearby schools

    GreatSchools rating
    Schools provided by the listing agent
    • District: Arlington County Public Schools

    Source: Bright MLS. This data may not be complete. We recommend contacting the local school district to confirm school assignments for this home.

    Get a cash offer in 3 minutes
    Find out how much your home could sell for in as little as 3 minutes with a no-obligation cash offer.
    Estimated market value
    $1,190,200
    Get a cash offer in 3 minutes
    Find out how much your home could sell for in as little as 3 minutes with a no-obligation cash offer.
    Estimated market value
    $1,190,200