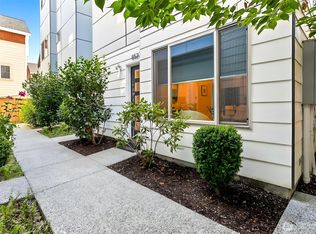
Designed by Johnston Architects, this stylish townhome in Seattle’s highly desirable Bryant neighborhood blends both Pacific Northwest and Scandinavian design. The bright, open main level features hardwood floors, a sun-filled living area, a private deck, and a chef’s kitchen with stainless steel appliances, gas range, and a large island. Upstairs are two en-suite bedrooms and convenient laundry, while the lower level offers a flexible third bedroom or office with a ¾ bath. Additional highlights include a one-car garage, ductless A/C, and ample storage. Set on tree-lined streets near top-rated schools, cafés, parks, groceries, and I-5, it is an exceptional combination of thoughtful design, everyday comfort, and outstanding location.
Active
Listed by: Kelly Right RE of Seattle LLC • Rosalie Yao
Price cut: $53K (8/27)
$846,000
6535 34th Avenue NE #B, Seattle, WA 98115
3beds
1,687sqft
Townhouse, Condominium
Built in 2017
-- sqft lot
$840,300 Zestimate®
$501/sqft
$575/mo HOA
What's special
Set on tree-lined streetsConvenient laundryOne-car garageHardwood floorsLarge islandPrivate deckTwo en-suite bedrooms
- 28 days
- 839
- 33
Likely to sell faster than
Zillow last checked:
Listing updated:
Listed by:
Rosalie Yao,
Kelly Right RE of Seattle LLC,
YingQiang Wang,
Kelly Right RE of Seattle LLC
Source: NWMLS as distributed by MLS GRID,MLS#: 2565359
Facts & features
Interior
Bedrooms & bathrooms
- Bedrooms: 3
- Bathrooms: 3
- Full bathrooms: 1
- 3/4 bathrooms: 2
Primary bedroom
- Level: Second
Bedroom
- Level: Second
Bedroom
- Level: Lower
Bathroom full
- Level: Second
Bathroom three quarter
- Level: Second
Bathroom three quarter
- Level: Lower
Dining room
- Level: Main
Entry hall
- Level: Main
Kitchen with eating space
- Level: Main
Living room
- Level: Main
Heating
- Baseboard, Ductless, Forced Air, Heat Pump, Electric, Natural Gas
Cooling
- Ductless
Appliances
- Included: Dishwasher, Disposal, Dryer, Microwave, Refrigerator, Stove(s)/Range(s), Washer, Dishwasher(s), Dryer(s), Garbage Disposal, Microwave(s), Refrigerator(s), Washer(s), Water Heater Location: Garage, Cooking - Electric Hookup, Cooking-Gas, Cooking-Electric, Dryer-Electric, Ice Maker
- Laundry: Electric Dryer Hookup, Washer Hookup
Features
- Flooring: Ceramic Tile, Engineered Hardwood, Vinyl, Carpet
- Has fireplace: No
Interior area
- Total structure area: 1,687
- Total interior livable area: 1,687 sqft
Property
Parking
- Total spaces: 1
- Parking features: Individual Garage
- Has garage: Yes
- Covered spaces: 1
Features
- Levels: Multi/Split
- Entry location: Main
- Patio & porch: Cooking-Electric, Cooking-Gas, Dryer-Electric, Ice Maker, Primary Bathroom, Walk-In Closet(s), Washer
- Has view: Yes
- View description: Territorial
Lot
- Features: Cul-De-Sac, Curbs, Open Lot, Paved, Sidewalk
Details
- Parcel number: 8664880250
- Special conditions: Standard
Construction
Type & style
- Home type: Townhouse
- Architectural style: Modern,Townhouse
- Property subtype: Townhouse, Condominium
Materials
- Cement Planked, Wood Siding, Cement Plank
- Roof: Composition
Condition
- Year built: 2017
- Major remodel year: 2017
Utilities & green energy
- Electric: Company: Seattle City Light
- Sewer: Company: Conservice(City of Seattle)
- Water: Company: Conservice(City of Seattle)
- Utilities for property: Xfinity, Centurylink
Community & HOA
Community
- Subdivision: Bryant
HOA
- Services included: Common Area Maintenance, Maintenance Grounds
- HOA fee: $575 monthly
- HOA phone: 425-441-6608
Location
- Region: Seattle
Financial & listing details
- Price per square foot: $501/sqft
- Annual tax amount: $9,815
- Date on market: 6/3/2026
- Cumulative days on market: 91 days
- Listing terms: Conventional
- Inclusions: Dishwasher(s), Dryer(s), Garbage Disposal, Microwave(s), Refrigerator(s), Stove(s)/Range(s), Washer(s)
Estimated market value
$840,300
$798,000 - $882,000
$4,899/mo
Price history
| Date | Event | Price |
|---|---|---|
| 8/27/2026 | Price change | $846,000-5.9%$501/sqft |
Source:  NWMLS as distributed by MLS GRID #2565359 Report a problem NWMLS as distributed by MLS GRID #2565359 Report a problem | ||
| 8/6/2026 | Listed for sale | $899,000-5%$533/sqft |
Source: NWMLS as distributed by MLS GRID #2565359 Report a problem | ||
| 10/27/2022 | Sold | $946,000-4%$561/sqft |
Source: NWMLS as distributed by MLS GRID #2007491 Report a problem | ||
| 10/18/2022 | Pending sale | $985,000$584/sqft |
Source: NWMLS as distributed by MLS GRID #2007491 Report a problem | ||
| 10/14/2022 | Listed for sale | $985,000$584/sqft |
Source: NWMLS as distributed by MLS GRID #2007491 Report a problem | ||
Public tax history
Tax history is unavailable.
Monthly payment
Est. payment
Payment breakdown
Explore the cost of this home by adjusting the details. Changes won't be saved.Climate risks
Neighborhood: Ravenna
Nearby schools
Schools provided by the listing agent
- Elementary: Bryant
- Middle: Eckstein Mid
- High: Roosevelt High
Source: NWMLS as distributed by MLS GRID. This data may not be complete. We recommend contacting the local school district to confirm school assignments for this home.
- $1,082,8004 bd4 ba1.9k sqft6535 A 34th Ave NE UNIT 7.3, Seattle, WA 98115Off Market
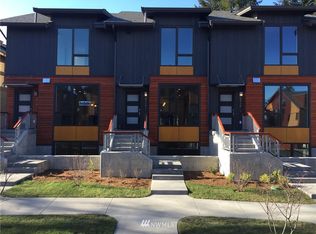
- $942,6003 bd3 ba1.6k sqft6535 B 34th Ave NE UNIT 7.2, Seattle, WA 98115Off Market
- $1,080,2004 bd4 ba1.9k sqft6535 C 34th Ave NE UNIT 7.1, Seattle, WA 98115Off Market
- $944,1003 bd3 ba1.6k sqft6549 B 34th Ave NE UNIT 3.2, Seattle, WA 98115Off Market
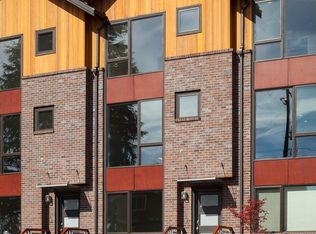
Similar homes
- $750,0003 bd3 ba1.4k sqft8605 21st Place NE #Q80, Seattle, WA 98115Active
 MLS ID #2559514, Kaming Wong. NWMLS as distributed by MLS GRID
 - $700,0003 bd3 ba1.5k sqft2301 NE 86th Street, Seattle, WA 98115Active
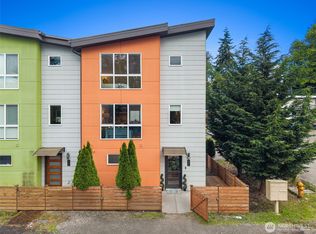 MLS ID #2534236, Ryan Gardner. NWMLS as distributed by MLS GRID
 - $699,0003 bd3 ba1.2k sqft1010 A NE 92nd Street, Seattle, WA 98115Active
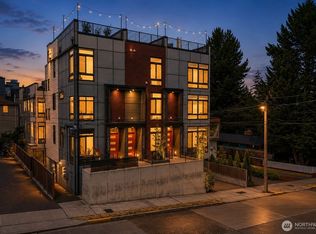 MLS ID #2567460, Joshua Service. NWMLS as distributed by MLS GRID
 - $819,9003 bd3 ba1.8k sqft8527 Interlake Avenue N, Seattle, WA 98103Active
 MLS ID #2558528, Greg Lewis. NWMLS as distributed by MLS GRID
