Skip main navigation
Sold for $460,000
  • $460,000

    6535 3rd Ave S, Saint Petersburg, FL 33707

    3beds
    1,347sqft
    Single Family Residence
    Built in 1954
    6,351 Square Feet Lot
    $449,300 Zestimate®
    $341/sqft
    $2,925 Estimated rent

    Home value

    $449,300

    $409,000 - $494,000

    $2,925/mo

    Zestimate® history
    Loading
    Loading...

    Owner options

    List your home for rent

    $2,925/mo

    Rent Zestimate®

    Find your next renter with Zillow Rental Manager. Plus, with online applications, you can quickly screen prospective tenants – for free.

    Learn more

    $2,925/mo

    Rent Zestimate®

    Refinance and save

    $3,182/mo

    Est. payment

    Refinancing to a lower rate could help reduce your monthly payments and save thousands over the life of the loan.

    See today's rates

    $3,182/mo

    Est. payment

    Explore your selling options

    Work with a Zillow partner agent

    Leverage their expertise and Zillow's premium Showcase listings to get your home seen by more buyers.

    Get started

    List with your own agent

    Get your home in front of millions of buyers by listing it on Zillow.

    Learn how to do it

    Sell it yourself

    Take full control of how buyers see your home on Zillow by listing For Sale by Owner (FSBO).

    List your home

    What's special

    Modern upgradesSplit-bedroom layoutInviting breakfast barRemodeled ensuite bathExpansive backyardOpen-concept floor planTiki bar
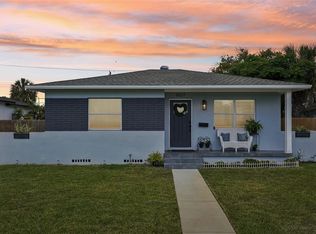
    Nestled within the coveted Pasadena Estates neighborhood on the picturesque Historic Brick Streets, this high & dry (flood zone X), impeccably updated 3-bedroom, 2-bath residence offers an exceptional blend of style, comfort, and convenience. Just a short stroll from the renowned Pinellas Trail and moments from pristine beaches, fine dining, and boutique shopping, this home exemplifies the best of St. Petersburg living. Meticulously maintained, this residence features a brand-new roof (2025), as well as a spacious, open-concept floor plan that seamlessly blends the living and dining areas, providing an ideal space for both everyday living and entertaining. The thoughtfully designed kitchen boasts modern upgrades, including new appliances (2024), and is complemented by an inviting breakfast bar, perfect for casual meals. A dedicated laundry room, outfitted with a new washer and dryer (2024), enhances convenience and functionality. Equipped with a newer A/C system, upgraded air ducts (2024), and a new water heater (2024), the home offers both comfort and energy efficiency throughout. The split-bedroom layout ensures privacy, with a luxurious primary suite featuring a generously sized walk-in closet and a beautifully remodeled ensuite bath. The second bathroom has been equally transformed, offering a modern atmosphere. Exquisite new luxury vinyl and tile flooring unify the spaces, adding an air of sophistication. Step through the hurricane-rated French doors to the expansive backyard, where you'll find a newly constructed patio and deck with a charming pergola—an ideal setting for alfresco dining or relaxation. The large, fenced yard is enhanced by a stone fire pit and offers ample room for the addition of a pool, should you desire. For ultimate entertainment, the converted carport now serves as a fully equipped leisure space, featuring a tiki bar, television, and comfortable lounge area. This home is a rare opportunity to own a move-in-ready gem in one of St. Petersburg's most desirable and historic neighborhoods. Schedule your private tour today to experience this stunning residence firsthand. Buyer to verify all measurements.

    Zillow last checked:

    Listing updated:

    Listed by:

    Becky Malowany 727-593-4699,

    SMITH & ASSOCIATES REAL ESTATE 727-342-3800,

    Frieda Marhee 954-673-9317,

    SMITH & ASSOCIATES REAL ESTATE

    Bought with:

    Cindy Hoover, 3236945

    HOOVER REAL ESTATE SERVICES

    Source: Stellar MLS,MLS#: TB8377434MLS LogoOriginating MLS: Suncoast Tampa

    Facts & features

    Interior

    Bedrooms & bathrooms
    • Bedrooms: 3
    • Bathrooms: 2
    • Full bathrooms: 2
    Primary bedroom
    • Features: Walk-In Closet(s)
    • Level: First
    • Area: 180 Square Feet
    • Dimensions: 10x18
    Bedroom 2
    • Features: Built-in Closet
    • Level: First
    • Area: 117 Square Feet
    • Dimensions: 13x9
    Bedroom 3
    • Features: Built-in Closet
    • Level: First
    • Area: 110 Square Feet
    • Dimensions: 11x10
    Kitchen
    • Level: First
    • Area: 132 Square Feet
    • Dimensions: 12x11
    Living room
    • Level: First
    • Area: 154 Square Feet
    • Dimensions: 14x11
    Heating
    • Central
    Cooling
    • Central Air
    Appliances
    • Included: Convection Oven, Dishwasher, Disposal, Dryer, Microwave, Range, Refrigerator, Washer
    • Laundry: Laundry Room
    Features
    • Ceiling Fan(s), Kitchen/Family Room Combo, Open Floorplan, Primary Bedroom Main Floor, Split Bedroom, Thermostat, Walk-In Closet(s)
    • Flooring: Ceramic Tile, Luxury Vinyl
    • Doors: French Doors
    • Windows: Blinds
    • Has fireplace: No
    Interior area
    • Total structure area: 1,859
    • Total interior livable area: 1,347 sqft

    Property

    Parking
    • Total spaces: 2
    • Parking features: Carport
    • Carport spaces: 2
    Features
    • Levels: One
    • Stories: 1
    • Patio & porch: Front Porch
    • Exterior features: Sidewalk
    • Fencing: Vinyl
    Lot
    • Size: 6,351 Square Feet
    • Dimensions: 50 x 127
    Details
    • Parcel number: 203116669780050170
    • Zoning: RES
    • Special conditions: None

    Construction

    Type & style
    • Home type: SingleFamily
    • Property subtype: Single Family Residence
    Materials
    • Stucco
    • Foundation: Crawlspace, Slab
    • Roof: Shingle
    Condition
    • New construction: No
    • Year built: 1954

    Utilities & green energy

    • Sewer: Public Sewer
    • Water: Public
    • Utilities for property: Cable Connected, Electricity Connected, Public, Sewer Connected, Water Connected

    Community & HOA

    Community
    • Pet fee: $0 monthly
    • Subdivision: PASADENA ESTATES
    HOA
    • Has HOA: No
    Location
    • Region: Saint Petersburg

    Financial & listing details

    • Price per square foot: $341/sqft
    • Tax assessed value: $337,953
    • Annual tax amount: $5,534
    • Date on market: 4/22/2025
    • Cumulative days on market: 31 days
    • Listing terms: Cash,Conventional,FHA,VA Loan
    • Ownership: Fee Simple
    • Total actual rent: 0
    • Electric utility on property: Yes
    • Road surface type: Brick

    Price history

    DateEventPrice
    6/27/2025Sold$460,000-3.2%$341/sqft
    Source: Stellar MLS #TB8377434 Report a problem
    5/23/2025Pending sale$475,000$353/sqft
    Source: Stellar MLS #TB8377434 Report a problem
    5/14/2025Price change$475,000-4%$353/sqft
    Source: Stellar MLS #TB8377434 Report a problem
    4/22/2025Listed for sale$495,000+24.4%$367/sqft
    Source: Stellar MLS #TB8377434 Report a problem
    4/8/2022Sold$398,000-0.5%$295/sqft
    Source: Public Record Report a problem
    3/1/2022Pending sale$400,000$297/sqft
    Source: Stellar MLS #U8152641 Report a problem
    2/18/2022Listed for sale$400,000+29%$297/sqft
    Source: Stellar MLS #U8152641 Report a problem
    6/12/2021Listing removed--
    Source: Owner Report a problem
    5/29/2021Price change$310,000+3.3%$230/sqft
    Source: Stellar MLS #T3309475 Report a problem
    5/5/2021Pending sale$299,999$223/sqft
    Source: Owner Report a problem
    4/18/2021Listed for sale$299,999+7.1%$223/sqft
    Source: Owner Report a problem
    2/25/2021Listing removed--
    Source: Owner Report a problem
    6/13/2020Listing removed$280,000$208/sqft
    Source: Owner Report a problem
    6/8/2020Listed for sale$280,000+18.1%$208/sqft
    Source: Owner Report a problem
    11/1/2019Sold$237,000-0.4%$176/sqft
    Source: Stellar MLS #U8059262 Report a problem
    9/25/2019Pending sale$237,900$177/sqft
    Source: RE/MAX Action First #U8059262 Report a problem
    9/19/2019Listed for sale$237,900+47.8%$177/sqft
    Source: RE/MAX ACTION FIRST OF FLORIDA #U8059262 Report a problem
    6/27/2014Sold$161,000+0.6%$120/sqft
    Source: Stellar MLS #U7617656 Report a problem
    5/13/2014Price change$160,000-8.6%$119/sqft
    Source: RE/MAX PREFERRED #U7617656 Report a problem
    4/24/2014Listed for sale$175,000$130/sqft
    Source: Beachside Real Estate Inc d/b/a RE/MAX Preferred #U7617656 Report a problem
    9/5/2013Listing removed$175,000$130/sqft
    Source: Owner Report a problem
    7/4/2013Price change$175,000+6.1%$130/sqft
    Source: Owner Report a problem
    5/8/2013Listed for sale$165,000+292.9%$122/sqft
    Source: Owner Report a problem
    9/3/1996Sold$42,000$31/sqft
    Source: Public Record Report a problem

    Public tax history

    YearProperty taxesTax assessment
    2024$5,765 -12.4%$337,953 +2%
    2023$6,581 +98.8%$331,368 +59.5%
    2022$3,310 -1.1%$207,794 +3%
    2021$3,348 +0%$201,742 +1.4%
    2020$3,346 +61.5%$198,957 +43.7%
    2019$2,072 $138,481 +1.9%
    2018$2,072 +1.9%$135,899 +2.1%
    2017$2,034 +2.9%$133,104 +2.1%
    2016$1,977 -1.4%$130,366 +0.7%
    2015$2,005 +146.6%$129,460 +68.2%
    2014$813 +1.8%$76,969 +1.5%
    2013$798 +2.2%$75,832 +1.7%
    2012$781 $74,564 +3%
    2011-- $72,392 +1.5%
    2010-- $71,322 +2.7%
    2009-- $69,447 +0.1%
    2008$695 $69,378 +3%
    2007-- $67,357 -44.4%
    2005-- $121,200 +29.1%
    2004$523 +3.4%$93,900 +23.4%
    2003$506 +7.6%$76,100 +10.9%
    2002$470 $68,600 +17.3%
    2001$470 +6.5%$58,500 +8.1%
    2000$441 $54,100
    Find assessor info on the county website

    Neighborhood: Pasadena Bear Creek Estates

    Nearby schools

    GreatSchools rating
    Schools provided by the listing agent
    • Elementary: Bear Creek Elementary-PN
    • Middle: Azalea Middle-PN
    • High: Boca Ciega High-PN

    Source: Stellar MLS. This data may not be complete. We recommend contacting the local school district to confirm school assignments for this home.

    Get a cash offer in 3 minutes
    Find out how much your home could sell for in as little as 3 minutes with a no-obligation cash offer.
    Estimated market value
    $449,300
    Get a cash offer in 3 minutes
    Find out how much your home could sell for in as little as 3 minutes with a no-obligation cash offer.
    Estimated market value
    $449,300