Skip main navigation
Sold
  • $330,000

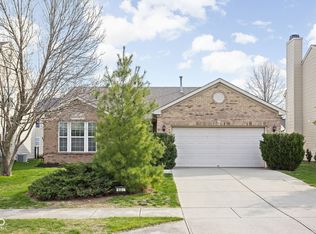
    6535 Amherst Way, Zionsville, IN 46077

    3beds
    2,480sqft
    Residential, Single Family Residence
    Built in 2004
    5,662 Square Feet Lot
    $359,000 Zestimate®
    $133/sqft
    $2,391 Estimated rent

    Home value

    $359,000

    $341,000 - $377,000

    $2,391/mo

    Zestimate® history
    Loading
    Loading...

    Owner options

    List your home for rent

    $2,391/mo

    Rent Zestimate®

    Find your next renter with Zillow Rental Manager. Plus, with online applications, you can quickly screen prospective tenants – for free.

    Learn more

    $2,391/mo

    Rent Zestimate®

    Refinance and save

    $2,687/mo

    Est. payment

    Refinancing to a lower rate could help reduce your monthly payments and save thousands over the life of the loan.

    See today's rates

    $2,687/mo

    Est. payment

    Explore your selling options

    Work with a Zillow partner agent

    Leverage their expertise and Zillow's premium Showcase listings to get your home seen by more buyers.

    Get started

    List with your own agent

    Get your home in front of millions of buyers by listing it on Zillow.

    Learn how to do it

    Sell it yourself

    Take full control of how buyers see your home on Zillow by listing For Sale by Owner (FSBO).

    List your home

    What's special

    New flooring upstairsFreshly paintedBonus roomGreat floor planNew vanitiesBeautiful kitchenHuge rooms
    Absolutely adorable 2460 square ft. home in Zionsville. Move in ready, huge rooms, great floor plan, and lots of updates. The big, beautiful kitchen has an abundant number of cabinets and a huge walk-in pantry. The Great room is open to the kitchen so you can still be a part of the party. All new flooring upstairs, updated bathrooms with new vanities, lighting, mirrors and all freshly painted with popular neutral colors. The bonus room is such great flexible space (could easily convert to a 4 bedroom) Dining room also would be a great home office. Super sweet neighborhood tucked away but you have access to area pool, parks, clubhouse and more. 5 minutes to 65 makes for an easy commute to the northside, downtown and airport. Award win

    Zillow last checked:

    Listing updated:

    Listed by:

    Lydia Homeier 317-374-9352,

    RE/MAX Centerstone

    Bought with:

    Mamadou Gueye

    Trueblood Real Estate

    Source: MIBOR as distributed by MLS GRID,MLS#: 21941755MLS Logo

    Facts & features

    Interior

    Bedrooms & bathrooms
    • Bedrooms: 3
    • Bathrooms: 3
    • Full bathrooms: 2
    • 1/2 bathrooms: 1
    • Main level bathrooms: 1
    Primary bedroom
    • Level: Upper
    • Area: 360 Square Feet
    • Dimensions: 18x20
    Bedroom 2
    • Level: Upper
    • Area: 224 Square Feet
    • Dimensions: 16x14
    Bedroom 3
    • Level: Upper
    • Area: 210 Square Feet
    • Dimensions: 15x14
    Other
    • Features: Tile-Ceramic
    • Level: Main
    • Area: 63 Square Feet
    • Dimensions: 9x7
    Bonus room
    • Level: Upper
    • Area: 406 Square Feet
    • Dimensions: 29x14
    Breakfast room
    • Features: Tile-Ceramic
    • Level: Main
    • Area: 143 Square Feet
    • Dimensions: 13x11
    Dining room
    • Features: Laminate Hardwood
    • Level: Main
    • Area: 252 Square Feet
    • Dimensions: 18x14
    Great room
    • Features: Laminate Hardwood
    • Level: Main
    • Area: 460 Square Feet
    • Dimensions: 20x23
    Kitchen
    • Features: Tile-Ceramic
    • Level: Main
    • Area: 156 Square Feet
    • Dimensions: 13x12
    Heating
    • Forced Air
    Cooling
    • Has cooling: Yes
    Appliances
    • Included: Dishwasher, Dryer, Disposal, Gas Water Heater, Microwave, Electric Oven, Refrigerator, Washer
    • Laundry: Main Level
    Features
    • Attic Access, Vaulted Ceiling(s), Kitchen Island, Entrance Foyer, Ceiling Fan(s), High Speed Internet, Eat-in Kitchen, Wired for Data, Pantry, Smart Thermostat, Walk-In Closet(s)
    • Windows: Windows Thermal, Wood Work Painted
    • Has basement: No
    • Attic: Access Only
    • Number of fireplaces: 1
    • Fireplace features: Great Room
    Interior area
    • Total structure area: 2,480
    • Total interior livable area: 2,480 sqft
    • Finished area below ground: 0

    Property

    Parking
    • Total spaces: 2
    • Parking features: Attached
    • Attached garage spaces: 2
    • Details: Garage Parking Other(Garage Door Opener, Keyless Entry)
    Features
    • Levels: Two
    • Stories: 2
    • Patio & porch: Covered, Patio
    • Exterior features: Fire Pit, Smart Light(s), Smart Lock(s)
    • Fencing: Fence Full Rear
    Lot
    • Size: 5,662 Square Feet
    Details
    • Parcel number: 060406000001511005
    • Special conditions: None

    Construction

    Type & style
    • Home type: SingleFamily
    • Property subtype: Residential, Single Family Residence
    Materials
    • Brick, Vinyl With Brick
    • Foundation: Slab
    Condition
    • New construction: No
    • Year built: 2004

    Utilities & green energy

    • Water: Municipal/City
    • Utilities for property: Sewer Connected

    Community & HOA

    Community
    • Features: Park, Pool, Sidewalks, Street Lights, Suburban
    • Subdivision: Royal Run
    HOA
    • Has HOA: Yes
    • Amenities included: Playground, Pool
    • Services included: Clubhouse, Entrance Common, Entrance Private, Maintenance, ParkPlayground, Management, Snow Removal, Walking Trails
    • HOA fee: $658 annually
    Location
    • Region: Zionsville

    Financial & listing details

    • Price per square foot: $133/sqft
    • Tax assessed value: $321,800
    • Annual tax amount: $2,252
    • Date on market: 9/6/2023
    • Cumulative days on market: 14 days

    Price history

    DateEventPrice
    10/20/2023Sold$330,000-2.1%$133/sqft
    Source: MIBOR as distributed by MLS GRID #21941755 Report a problem
    9/19/2023Pending sale$337,014$136/sqft
    Source: MIBOR as distributed by MLS GRID #21941755 Report a problem
    9/6/2023Listed for sale$337,014+78.3%$136/sqft
    Source: MIBOR as distributed by MLS GRID #21941755 Report a problem
    12/16/2015Listing removed$189,000$76/sqft
    Source: RE/MAX ABILITY PLUS #21378577 Report a problem
    11/3/2015Pending sale$189,000$76/sqft
    Source: RE/MAX ABILITY PLUS #21378577 Report a problem
    10/3/2015Price change$189,000-3%$76/sqft
    Source: RE/MAX ABILITY PLUS #21378577 Report a problem
    9/25/2015Listed for sale$194,900+26.6%$79/sqft
    Source: RE/MAX Ability Plus #21378577 Report a problem
    4/1/2004Sold$153,990$62/sqft
    Source: MIBOR as distributed by MLS GRID #2417270 Report a problem

    Public tax history

    YearProperty taxesTax assessment
    2025$2,896 +5.4%$321,800 +4.7%
    2024$2,747 +11.1%$307,300 +2.5%
    2023$2,472 +9.8%$299,800 +9.6%
    2022$2,252 +10%$273,600 +16.7%
    2021$2,047 +3.2%$234,400 +6.4%
    2020$1,984 +13.2%$220,400 +3.5%
    2019$1,753 +7.1%$213,000 +9.7%
    2018$1,637 +9%$194,100 +4.1%
    2017$1,501 +2.2%$186,500 +7.1%
    2016$1,469 -2.5%$174,200 +3.8%
    2014$1,507 -8.2%$167,800 +1.8%
    2013$1,641 +2.8%$164,900 +1%
    2012$1,596 +7.5%$163,300 -3.5%
    2011$1,485 +11%$169,200 +1.7%
    2010$1,337 -2.1%$166,300 -4.8%
    2009$1,366 -28.7%$174,700 +0.8%
    2007$1,915 $173,300 +7.6%
    2005-- $161,000
    Find assessor info on the county website

    Neighborhood: 46077

    Nearby schools

    GreatSchools rating
    Schools provided by the listing agent
    • Elementary: Stonegate Elementary
    • High: Zionsville Community High School

    Source: MIBOR as distributed by MLS GRID. This data may not be complete. We recommend contacting the local school district to confirm school assignments for this home.

    Get a cash offer in 3 minutes
    Find out how much your home could sell for in as little as 3 minutes with a no-obligation cash offer.
    Estimated market value
    $359,000
    Get a cash offer in 3 minutes
    Find out how much your home could sell for in as little as 3 minutes with a no-obligation cash offer.
    Estimated market value
    $359,000