Space, Views & Lifestyle in Wingfield Springs 6535 Angels Orchard Dr, Sparks, NV Welcome to this exceptional 5-bedroom, 3-bathroom home located in the highly sought-after Wingfield Springs community, where space, views, and lifestyle come together seamlessly. From the moment you enter, you're greeted by a bright, open-concept layout designed for both comfort and functionality. With generous living spaces and a versatile floor plan, this home offers room for everyone—whether you're hosting, working from home, or simply enjoying everyday life. At the heart of the home is a beautifully designed, luxurious kitchen, featuring quality finishes, ample cabinetry, and an ideal setup for gathering and entertaining. One of the standout features is the home's incredible setting—capturing views of the Red Hawk Golf Course and offering a sense of openness and tranquility that's hard to find. Step outside and you'll discover a thoughtfully upgraded backyard with over $75,000 in improvements, including a custom deck, paver patio, built-in bar, and gazebo-style covered patio—creating the perfect space for entertaining, relaxing, and enjoying Northern Nevada evenings. Hot tub wiring is included. Located just minutes from Eagle Park, walking trails, shopping, and dining, this home offers both convenience and a true lifestyle upgrade. This is the one that checks all the boxes—space, location, views, and outdoor living—all in one of Sparks' most desirable communities. Schedule a showing today!
Active
Price cut: $10K (6/5)
$699,900
6535 Angels Orchard Dr, Sparks, NV 89436
5beds
2,684sqft
Single Family Residence
Built in 2018
4,791 Square Feet Lot
$696,600 Zestimate®
$261/sqft
$78/mo HOA
What's special
Quality finishesBeautifully designed luxurious kitchenBright open-concept layoutBuilt-in barThoughtfully upgraded backyardGazebo-style covered patioPaver patio
- 123 days |
- 405 |
- 25 |
Zillow last checked:
Listing updated:
Listed by:
Katherine Gillespie BS.146653 775-636-0964,
eXp Realty
Source: NNRMLS,MLS#: 260003073
Facts & features
Interior
Bedrooms & bathrooms
- Bedrooms: 5
- Bathrooms: 3
- Full bathrooms: 3
Heating
- Natural Gas
Cooling
- Central Air
Appliances
- Included: Dishwasher, Disposal, Microwave, Oven
- Laundry: Cabinets, Laundry Room, Washer Hookup
Features
- Ceiling Fan(s), Entrance Foyer, High Ceilings, Pantry, Smart Thermostat, Walk-In Closet(s)
- Flooring: Carpet, Ceramic Tile, Luxury Vinyl
- Windows: Blinds, Double Pane Windows
- Number of fireplaces: 1
- Fireplace features: Gas
- Common walls with other units/homes: No Common Walls
Interior area
- Total structure area: 2,684
- Total interior livable area: 2,684 sqft
Property
Parking
- Total spaces: 2
- Parking features: Attached, Garage
- Attached garage spaces: 2
Features
- Levels: Two
- Stories: 2
- Patio & porch: Covered, Patio, Deck
- Exterior features: Rain Gutters
- Spa features: None
- Fencing: Back Yard
- Has view: Yes
- View description: Golf Course
Lot
- Size: 4,791 Square Feet
- Features: Landscaped, Level, Sprinklers In Front
Details
- Additional structures: Gazebo
- Parcel number: 52296115
- Zoning: NUD
Construction
Type & style
- Home type: SingleFamily
- Property subtype: Single Family Residence
Materials
- Stucco
- Foundation: Slab
- Roof: Tile
Condition
- New construction: No
- Year built: 2018
Utilities & green energy
- Sewer: Public Sewer
- Water: Public
- Utilities for property: Cable Available, Electricity Available, Electricity Connected, Internet Available, Natural Gas Available, Natural Gas Connected, Phone Available, Phone Connected, Sewer Available, Sewer Connected, Water Connected, Cellular Coverage
Community & HOA
Community
- Security: Smoke Detector(s)
- Subdivision: Wingfield Cove Village 30
HOA
- Has HOA: Yes
- Amenities included: Security
- HOA fee: $78 monthly
- HOA name: Winfield Springs
Location
- Region: Sparks
Financial & listing details
- Price per square foot: $261/sqft
- Tax assessed value: $557,834
- Annual tax amount: $5,965
- Date on market: 3/19/2026
- Cumulative days on market: 125 days
- Listing terms: 1031 Exchange,Cash,Conventional,FHA,VA Loan
Estimated market value
$696,600
$662,000 - $731,000
$3,370/mo
Price history
| Date | Event | Price |
|---|---|---|
| 6/5/2026 | Price change | $699,900-1.4%$261/sqft |
Source:  NNRMLS #260003073 Report a problem NNRMLS #260003073 Report a problem | ||
| 5/8/2026 | Price change | $709,900-0.7%$264/sqft |
Source: NNRMLS #260003073 Report a problem | ||
| 3/19/2026 | Listed for sale | $714,900+52.6%$266/sqft |
Source: NNRMLS #260003073 Report a problem | ||
| 5/18/2018 | Sold | $468,500$175/sqft |
Source: Public Record Report a problem | ||
Public tax history
| Year | Property taxes | Tax assessment |
|---|---|---|
| 2026 | $5,966 +3% | $195,242 -0.6% |
| 2025 | $5,793 +3% | $196,402 +1% |
| 2024 | $5,625 +3% | $194,486 +1.3% |
| 2023 | $5,462 +3% | $192,084 +20% |
| 2022 | $5,303 +3% | $160,101 +4.1% |
| 2021 | $5,148 +3% | $153,796 +4.5% |
| 2020 | $4,997 -2.9% | $147,106 |
| 2019 | $5,148 +3% | $147,106 +7.1% |
| 2018 | $4,997 +2716.2% | $137,339 +1080.6% |
| 2017 | $177 | $11,633 +154.3% |
| 2016 | $177 | $4,575 |
Find assessor info on the county website
Monthly payment
Est. payment
Payment breakdown
Explore the cost of this home by adjusting the details. Changes won't be saved.Climate risks
Neighborhood: 89436
Nearby schools
GreatSchools rating
- 7/10Van Gorder Elementary SchoolGrades: PK-5Distance: 1 mi
- 6/10Sky Ranch Middle SchoolGrades: 6-8Distance: 2 mi
- 4/10Spanish Springs High SchoolGrades: 9-12Distance: 3.6 mi
Schools provided by the listing agent
- Elementary: Van Gorder
- Middle: Sky Ranch
- High: Spanish Springs
Source: NNRMLS. This data may not be complete. We recommend contacting the local school district to confirm school assignments for this home.
- $694,4005 bd3 ba2.6k sqft6531 Angels Orchard Dr, Sparks, NV 89436Off Market
- $608,6003 bd2 ba1.7k sqft6539 Angels Orchard Dr, Sparks, NV 89436Off Market
- $535,0003 bd2 ba1.8k sqft6527 Angels Orchard Dr, Sparks, NV 89436Sold
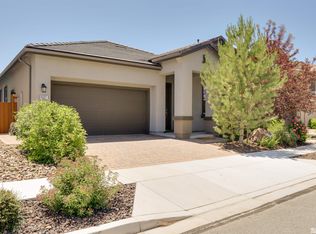
- $689,0005 bd3 ba2.6k sqft6543 Angels Orchard Dr, Sparks, NV 89436Off Market
- $580,0003 bd2 ba1.8k sqft6525 Angels Orchard Dr, Sparks, NV 89436Sold
- $584,9004 bd2 ba1.7k sqft6545 Angels Orchard Dr, Sparks, NV 89436Off Market
- $660,2005 bd3 ba2.5k sqft6528 Angels Orchard Dr, Sparks, NV 89436Off Market
- $570,8003 bd2 ba1.7k sqft6523 Angels Orchard Dr, Sparks, NV 89436Off Market
A local agent can set up tours, give advice and negotiate with sellers.
Similar homes
- $675,0005 bd3 ba2.6k sqft3087 Velvet Trace Ln, Sparks, NV 89436Active
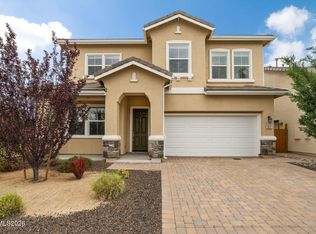
 MLS ID #260007118, Soni Jackson, Sierra Sotheby's International. NNRMLS
 - $699,0004 bd3 ba2.3k sqft7390 La Costa St, Sparks, NV 89436Active
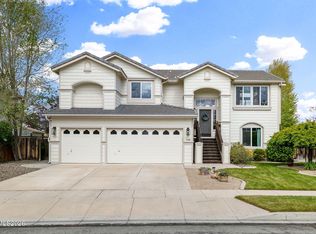 MLS ID #260005650, Kayla Sisson, RE/MAX Professionals-Reno. NNRMLS
 - $718,8883 bd3 ba2.7k sqft2682 Sutter Butte Ct, Sparks, NV 89436Active
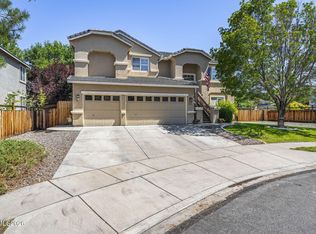 MLS ID #260008762, Miranda Vaulet, RE/MAX Professionals-Reno. NNRMLS
 - $687,5004 bd2 ba2.1k sqft7239 Early Dawn Ct, Sparks, NV 89436Active
 MLS ID #260007268, Taylor Palmer, Sierra Sotheby's International. NNRMLS
 - $685,0004 bd3 ba2.2k sqft1272 Alfalfa Dr, Sparks, NV 89436ActiveMLS ID #260008748, Jaime Moore, Redfin. NNRMLS
- $700,0004 bd3 ba2.7k sqft1870 Almonte Ct, Sparks, NV 89436ActiveMLS ID #260008325, Shelly Walters, Coldwell Banker Select Reno. NNRMLS
- $820,0005 bd5 ba3.1k sqft3194 Ten Mile Dr, Sparks, NV 89436ActiveMLS ID #260008640, Alan Hoffman, HomeGate Realty of Reno. NNRMLS
- $749,0004 bd3 ba3.1k sqft5958 Solstice Dr, Sparks, NV 89436ActiveMLS ID #260001300, Ainsley Jones, Dickson Realty - Downtown. NNRMLS
- $625,0004 bd2 ba2.1k sqft6659 Equation Dr, Sparks, NV 89436ActiveMLS ID #260006833, Jenna White, Dickson Realty - Sparks. NNRMLS
- $799,0005 bd4 ba3.1k sqft2850 Friar Rock Ct, Sparks, NV 89436ActiveMLS ID #250056385, Claire Kirby, Keller Williams Group One Inc.. NNRMLS
- $694,5003 bd2 ba1.6k sqft2740 Albazano Dr, Sparks, NV 89436ActiveMLS ID #260008269, Diana Fowler Rogers, Sierra Sotheby's International. NNRMLS
- $700,0004 bd4 ba2.6k sqft2234 Great Bluffs Ln, Sparks, NV 89436ActiveMLS ID #260007349, Michael Pevy, Ferrari-Lund Real Estate South. NNRMLS
- $675,0003 bd3 ba2.1k sqft2198 Sprague Dr, Sparks, NV 89436ActiveMLS ID #260003600, Ashtyn Harding, Realty One Group Eminence. NNRMLS
- $674,9004 bd3 ba2.2k sqft3988 Ella Jayne Ct, Sparks, NV 89436ActiveMLS ID #260008211, Lauren Jantz, Wedgewood Homes Realty. NNRMLS
- $839,5004 bd3 ba2.7k sqft4790 Tobago Dr, Sparks, NV 89436ActiveMLS ID #260006373, Christy Klingler, Dickson Realty - Sparks. NNRMLS
- $649,9003 bd3 ba2.1k sqft7970 Cadiz Ct, Sparks, NV 89436ActiveMLS ID #260004443, Amy Phillips, Dickson Realty - Sparks. NNRMLS
- $839,0005 bd4 ba3.2k sqft8006 Furnace Creek Dr, Sparks, NV 89436ActiveMLS ID #260004857, Jennifer Colley, LPT Realty, LLC. NNRMLS
- $975,0005 bd3 ba3.6k sqft2904 Oxley Dr, Sparks, NV 89436ActiveMLS ID #260008295, Amy Boylan, eXp Realty. NNRMLS
- $785,0003 bd3 ba2.4k sqft2285 Butte Creek Dr, Sparks, NV 89436ActiveMLS ID #260008613, April Nieto, RE/MAX Gold. NNRMLS
- $657,0003 bd3 ba2k sqft2228 Wyaconda Dr, Sparks, NV 89436ActiveMLS ID #260004785, Miranda Vaulet, RE/MAX Professionals-Reno. NNRMLS
