Welcome to highly sought-after Westwood Heights in Lumberton! Built just 5 years ago, this beautifully designed 2,443 sq. ft. home offers 4 bedrooms, 2 bathrooms, and an ideal split floor plan. Three bedrooms are downstairs, while the spacious bonus room upstairs serves perfectly as a 4th bedroom, game room, or office. The open-concept living area features a stunning 12' tray ceiling with wood beam accents, a cozy gas fireplace, abundant natural light from picture windows, and wood-look tile flooring throughout. The kitchen is a showstopper with quartz countertops, a large island, gas range, and custom vent hood. The primary suite boasts a tray ceiling, double sink vanity, soaking tub, walk-in shower, and oversized walk-in closet. Enjoy the covered patio overlooking the fenced backyard on a quiet side street near a cul-de-sac. Neighborhood amenities include a community park, all just minutes from Lumberton schools, Walmart, Sonic, and more!
Contingent
$405,000
6535 Bastrop Cir, Lumberton, TX 77657
4beds
2,443sqft
Single Family Residence
Built in ----
8,712 Square Feet Lot
$402,800 Zestimate®
$166/sqft
$-- HOA
What's special
Cozy gas fireplaceIdeal split floor planWood-look tile flooring throughoutSoaking tubCustom vent hoodOversized walk-in closetGas range
- 62 days
- 57
- 3
Likely to sell faster than
Zillow last checked:
Listing updated:
Listed by:
Jenna Kelley 409-656-7236,
Real Broker, LLC,
Casey Rice 409-338-3477,
Real Broker, LLC
Source: BBOR,MLS#: 269709
Facts & features
Interior
Bedrooms & bathrooms
- Bedrooms: 4
- Bathrooms: 2
- Full bathrooms: 2
Rooms
- Room types: Entry
Primary bathroom
- Features: Double Sink, Freestanding Soaking Tub, Sep. Shower
Dining room
- Features: Breakfast Room
Living room
- Features: Living Room
Heating
- Central Electric
Cooling
- Central Electric
Appliances
- Included: Built-in Oven, Dishwasher, Disposal, Gas Range, Microwave, Refrigerator
- Laundry: Inside
Features
- Ceiling Fan(s), Primary Bdrm Down, Sheetrock, Split Bdrm Plan, Kitchen Island, Quartz (Kitchen)
- Flooring: Tile
- Windows: Double Pane Windows, Blinds
- Has fireplace: Yes
- Fireplace features: Gas Starter
Interior area
- Total structure area: 2,443
- Total interior livable area: 2,443 sqft
Property
Parking
- Total spaces: 2
- Parking features: Attached, Garage Door Opener
- Attached garage spaces: 2
Features
- Stories: 1
- Patio & porch: Covered
- Exterior features: Rain Gutters
- Fencing: Wood Privacy
Lot
- Size: 8,712 Square Feet
Details
- Parcel number: 002072001210
- Special conditions: Standard
Construction
Type & style
- Home type: SingleFamily
- Property subtype: Single Family Residence
Materials
- Vinyl Siding
- Foundation: Slab
- Roof: Arch. Comp. Shingle
Condition
- 5 Yrs. and Under
- New construction: No
Utilities & green energy
- Sewer: City Sewer
- Water: City Water
Community & HOA
Community
- Security: Security System, Smoke Detector(s)
- Subdivision: Westwood Heights
HOA
- Has HOA: Yes
Location
- Region: Lumberton
Financial & listing details
- Price per square foot: $166/sqft
- Tax assessed value: $350,947
- Date on market: 7/30/2026
- Listing terms: Cash,Conventional,FHA,USDA Loan,VA Loan
- Road surface type: Concrete
Estimated market value
$402,800
$383,000 - $423,000
$2,951/mo
Price history
| Date | Event | Price |
|---|---|---|
| 8/27/2026 | Contingent | $405,000$166/sqft |
Source:  BBOR #269709 Report a problem BBOR #269709 Report a problem | ||
| 7/30/2026 | Listed for sale | $405,000+11.2%$166/sqft |
Source: BBOR #269709 Report a problem | ||
| 9/29/2021 | Listing removed | -- |
Source: BBOR Report a problem | ||
| 6/30/2021 | Pending sale | $364,197$149/sqft |
Source: BBOR #221122 Report a problem | ||
Public tax history
| Year | Property taxes | Tax assessment |
|---|---|---|
| 2025 | -- | $350,947 +0% |
| 2024 | $4,666 +8% | $350,870 +9.8% |
| 2023 | $4,319 -14% | $319,617 +10% |
| 2022 | $5,022 +721.4% | $290,561 |
| 2021 | $611 | -- |
Find assessor info on the county website
Monthly payment
Est. payment
Payment breakdown
Explore the cost of this home by adjusting the details. Changes won't be saved.Climate risks
Neighborhood: 77657
Nearby schools
Schools provided by the listing agent
- District: Lumberton
Source: BBOR. This data may not be complete. We recommend contacting the local school district to confirm school assignments for this home.

Similar homes
- $429,9004 bd3 ba3k sqft5160 Westgate Ln, Lumberton, TX 77657For Sale
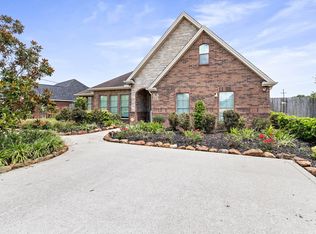 MLS ID #75868604, Amber Landry, Landry Realty LLC. HAR
 - $409,9994 bd3 ba2.5k sqft106 Beechwood Dr, Lumberton, TX 77657For Sale

 MLS ID #268010, Paula Burk, RE/MAX ONE. BBOR
 - $480,0004 bd3 ba3.1k sqft101 Sir Cameron, Lumberton, TX 77657For Sale
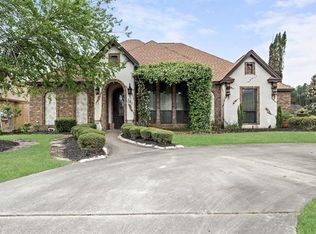 MLS ID #10379249, Scarlett Brekel, Coldwell Banker Southern Homes. HAR
 - $332,0003 bd2 ba2.1k sqft6235 Jenny Ln, Lumberton, TX 77657For Sale
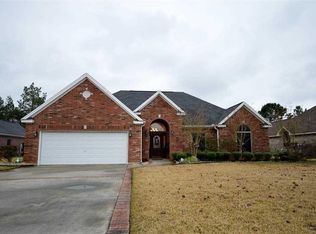 MLS ID #270716, Jeff Hill, RE/MAX ONE. BBOR
 - $429,0003 bd2 ba2.6k sqft1205 Redoak Dr, Lumberton, TX 77657For SaleMLS ID #270664, Cheri Kelly, RE/MAX ONE - Orange County. BBOR
- $492,5003 bd3 ba2.7k sqft125 Jace Dr, Lumberton, TX 77657For SaleMLS ID #270198, Jamie Hanson, Property Pros Real Estate & Co. BBOR
- $279,5003 bd2 ba1.6k sqft6601 Palace Dr, Lumberton, TX 77657For SaleMLS ID #271203, Jamie Blanchard, JLA Realty. BBOR
- $544,9004 bd4 ba3.2k sqft1570 Kalas Cir, Lumberton, TX 77657For SaleMLS ID #269873, Stephanie Plake, JLA Realty. BBOR
- $299,5003 bd2 ba1.8k sqft5680 Westchase Loop, Lumberton, TX 77657For SaleMLS ID #270955, Shelby Green, JLA Realty. BBOR
- $535,5004 bd4 ba2.9k sqft102 Mandavilla Way, Lumberton, TX 77657For SaleMLS ID #270516, Kerry Moncla, RE/MAX ONE. BBOR
- $279,9004 bd2 ba1.9k sqft8160 Laurie Ln, Lumberton, TX 77657For SaleMLS ID #268098, Amber Landry, Landry Realty. BBOR
- $259,9004 bd3 ba2k sqft375 Dorothy Dr, Rose Hill Acres, TX 77657For SaleMLS ID #271166, John Arcana, RE/MAX ONE. BBOR
- $415,0005 bd2 ba2.7k sqft125 Lexington Dr, Vidor, TX 77662For SaleMLS ID #270956, Hershel Manley, Hometown Realty. BBOR
