Welcome to this beautifully renovated three-bedroom home in the highly sought-after Cameren Oaks neighborhood. Thoughtfully updated with new flooring, fixtures and fresh paint throughout, this home is immaculate, stylish, and move-in ready. As you step inside, you'll be greeted by an inviting open floor plan that seamlessly connects the den and kitchen, creating a warm and spacious atmosphere. At the heart of the home, the kitchen shines with its granite countertops, brand-new cooktop, and large island—perfect for meal prep or casual gatherings. A cozy breakfast nook and a convenient pantry complete this chef’s dream. Adjacent to the kitchen, you'll find a dedicated laundry room and a versatile office space, ideal for remote work or study. The primary bedroom offers a private retreat, featuring a ceiling fan for comfort and an ensuite bath with all the luxuries: double vanities, a soaking tub, a separate shower, and two generously sized walk-in closets. This home’s location is the perfect balance of tranquility and convenience. Just minutes from shopping, dining, parks, and the local library, you'll have everything you need within reach. Don't miss the opportunity to make this charming, modernized home yours. Schedule your visit today and see all it has to offer!
Sold
Price Unknown
6535 Cameren Oaks Dr, Baton Rouge, LA 70817
3beds
1,648sqft
Single Family Residence, Residential
Built in 2012
5,662 Square Feet Lot
$263,100 Zestimate®
$--/sqft
$2,028 Estimated rent
Home value
$263,100
$245,000 - $284,000
$2,028/mo
Zestimate® history
Owner options
List your home for rent
$2,028/mo
Rent Zestimate®
Find your next renter with Zillow Rental Manager. Plus, with online applications, you can quickly screen prospective tenants – for free.
$2,028/mo
Rent Zestimate®
Refinance and save
$400/mo
Est. payment
Refinancing to a lower rate could help reduce your monthly payments and save thousands over the life of the loan.
$400/mo
Est. payment
Explore your selling options
Work with a Zillow partner agent
Leverage their expertise and Zillow's premium Showcase listings to get your home seen by more buyers.
Get startedList with your own agent
Get your home in front of millions of buyers by listing it on Zillow.
Learn how to do itSell it yourself
Take full control of how buyers see your home on Zillow by listing For Sale by Owner (FSBO).
List your homeWhat's special
Open floor planSeparate showerVersatile office spaceBrand-new cooktopGranite countertopsFresh paintNew flooring
Zillow last checked:
Listing updated:
Listed by:
Missy Roberts,
Compass - Perkins
Bought with:
Brittany Harvey, 995709400
Goodwood Realty
Source: ROAM MLS,MLS#: 2025010015
Facts & features
Interior
Bedrooms & bathrooms
- Bedrooms: 3
- Bathrooms: 2
- Full bathrooms: 2
Rooms
- Room types: Bedroom, Primary Bedroom, Dining Room, Kitchen, Living Room
Primary bedroom
- Features: Ceiling Fan(s)
- Level: First
- Area: 204.4
- Width: 14
Bedroom 1
- Level: First
- Area: 111.36
- Width: 11.6
Bedroom 2
- Level: First
- Area: 127.2
- Width: 12
Primary bathroom
- Features: Double Vanity, 2 Closets or More, Separate Shower, Soaking Tub
Dining room
- Level: First
- Area: 146.16
Kitchen
- Features: Granite Counters, Kitchen Island, Pantry
- Level: First
- Area: 169
- Dimensions: 13 x 13
Living room
- Level: First
- Area: 290.16
Heating
- Central
Cooling
- Central Air, Ceiling Fan(s)
Appliances
- Included: Elec Stove Con, Electric Cooktop, Dishwasher, Disposal, Dryer, Microwave, Range/Oven
- Laundry: Electric Dryer Hookup, Washer Hookup, Inside, Washer/Dryer Hookups
Features
- Ceiling 9'+
- Flooring: Ceramic Tile, Tile
- Windows: Window Treatments
- Attic: Storage,Walk-up
Interior area
- Total structure area: 2,324
- Total interior livable area: 1,648 sqft
Property
Parking
- Parking features: Garage, Garage Door Opener
- Has garage: Yes
Features
- Stories: 1
- Patio & porch: Covered, Porch
- Fencing: Full,Privacy,Wood
Lot
- Size: 5,662 Square Feet
- Dimensions: 60 x 99
- Features: Landscaped
Details
- Parcel number: 02557169
- Special conditions: Standard
Construction
Type & style
- Home type: SingleFamily
- Architectural style: Traditional
- Property subtype: Single Family Residence, Residential
Materials
- Brick Siding, Stucco Siding, Vinyl Siding, Frame
- Foundation: Slab
- Roof: Shingle
Condition
- Updated/Remodeled
- New construction: No
- Year built: 2012
Utilities & green energy
- Gas: Entergy
- Sewer: Public Sewer
- Water: Public
- Utilities for property: Cable Connected
Community & HOA
Community
- Security: Smoke Detector(s)
- Subdivision: Cameren Oaks
HOA
- Has HOA: Yes
- Services included: Maint Subd Entry HOA
- HOA fee: $400 annually
Location
- Region: Baton Rouge
Financial & listing details
- Tax assessed value: $238,960
- Annual tax amount: $2,757
- Date on market: 5/29/2025
- Listing terms: Cash,Conventional,FHA,VA Loan
Price history
| Date | Event | Price |
|---|---|---|
| 10/20/2025 | Sold | -- |
Source:  ROAM MLS #2025010015 Report a problem ROAM MLS #2025010015 Report a problem | ||
| 6/13/2025 | Pending sale | $260,000$158/sqft |
Source: ROAM MLS #2025010015 Report a problem | ||
| 5/29/2025 | Listed for sale | $260,000$158/sqft |
Source: ROAM MLS #2025010015 Report a problem | ||
Public tax history
| Year | Property taxes | Tax assessment |
|---|---|---|
| 2025 | $2,757 -0.5% | $23,896 |
| 2024 | $2,770 +14.5% | $23,896 +16% |
| 2023 | $2,420 +3.3% | $20,600 |
| 2022 | $2,343 +2% | $20,600 |
| 2021 | $2,298 -1.3% | $20,600 |
| 2020 | $2,328 +25.6% | $20,600 +31.2% |
| 2019 | $1,854 +1.3% | $15,700 |
| 2018 | $1,830 | $15,700 |
| 2017 | $1,830 | $15,700 |
| 2016 | $1,830 +2.6% | $15,700 |
| 2015 | $1,784 +14.4% | $15,700 +12.1% |
| 2014 | $1,559 | $14,000 -20.9% |
| 2013 | $1,559 +286.3% | $17,700 +378.4% |
| 2012 | $404 +83.2% | $3,700 +85% |
| 2011 | $220 +1.1% | $2,000 |
| 2010 | $218 | $2,000 |
Find assessor info on the county website
Neighborhood: Shenandoah
Nearby homes
- $--3 bd2 ba1.4k sqft6545 Cameren Oaks Dr, Baton Rouge, LA 70817Sold
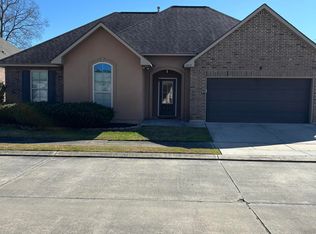
- $259,100-- bd-- ba1.5k sqft6525 Cameren Oaks Dr, Baton Rouge, LA 70817Off Market
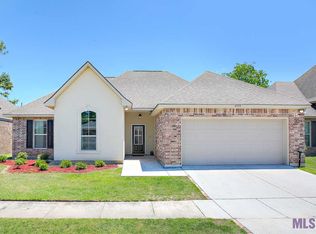
- $265,0003 bd2 ba1.6k sqft6536 Cameren Oaks Dr, Baton Rouge, LA 70817Off Market

- $255,5003 bd2 ba1.6k sqft6555 Cameren Oaks Dr, Baton Rouge, LA 70817Off Market

- $243,100-- bd-- ba1.4k sqft6546 Cameren Oaks Dr, Baton Rouge, LA 70817Off Market
- $--3 bd2 ba1.6k sqft6526 Cameren Oaks Dr, Baton Rouge, LA 70817Sold
- $267,900-- bd-- ba1.6k sqft6515 Cameren Oaks Dr, Baton Rouge, LA 70817Off Market
- $236,300-- bd-- ba1.4k sqft6556 Cameren Oaks Dr, Baton Rouge, LA 70817Off Market
Nearby schools
GreatSchools rating
- 8/10Shenandoah Elementary SchoolGrades: PK-5Distance: 0.4 mi
- 7/10Woodlawn Middle SchoolGrades: 6-8Distance: 0.6 mi
- 3/10Woodlawn High SchoolGrades: 9-12Distance: 1.3 mi
Schools provided by the listing agent
- District: East Baton Rouge
Source: ROAM MLS. This data may not be complete. We recommend contacting the local school district to confirm school assignments for this home.
Get a cash offer in 3 minutes
Find out how much your home could sell for in as little as 3 minutes with a no-obligation cash offer.
Estimated market value
$263,100
Get a cash offer in 3 minutes
Find out how much your home could sell for in as little as 3 minutes with a no-obligation cash offer.
Estimated market value
$263,100
- Louisiana
- East Baton Rouge Parish
- Baton Rouge
- 70817
- Shenandoah
- 6535 Cameren Oaks Dr
