Welcome to one of the most beautiful and efficient floor plans there is! This truly move-in ready home offers 4 bedrooms and 3 full bathrooms. Major ticket items have been taken care: New Roof (2023), Two AC units (2023), Beautiful porcelain tile throughout. Master bedroom comes with a large Master Bath and walk-in closet. Bedrooms 2 and 3 are located opposite to the Master Bedroom providing a more private Owner’s retreat. Additionally, Bedrooms 2 and 3 have large closets not usually found in newer constructions. Bedroom 4 is located near the entrance of the home where there is also a bathroom nearby to provide guests with a truly private and accommodating experience. Did I mention this house comes with an open floor plan? A grand family room area that opens to a beautiful and well-appointed kitchen that offers a gas range, a meal prep island for a more efficient cooking experience, and plenty of cabinets. Next to the kitchen you can find a large pantry, rarely found in newer homes. The laundry room is tucked away in its private room and does not obstruct the entrance from the 3-car garage to the kitchen. Additionally, the is a formal dining room with a Butler’s pantry area. HOWEVER……… The most unique feature of this beautiful home is located in the backyard, where your private outdoor oasis awaits. What makes this house unique is the outdoor kitchen with a custom-made wood burning 4 in 1 fireplace, rotisserie, grill and smoker, a feature that you will certainly not find in any nearby home. This backyard is perfect for entertaining, large porch area, a beautiful pool, and screened throughout. Well fit for large and small gatherings, or just to relax after a stressful day at work. Nothing beats the view or the quietness of this backyard as there are no backyard neighbors due to a conservation land on the back. Pool Spa and grill were all added in 2013. Words do not do justice or paint an adequate picture of the features this house provides. Come and see by yourself! This house is just waiting for its next owner to call it HOME!
Sold for $634,000
$634,000
6535 Carrington Sky Dr, Apollo Beach, FL 33572
4beds
2,869sqft
Single Family Residence
Built in 2006
10,372 Square Feet Lot
$616,200 Zestimate®
$221/sqft
$3,945 Estimated rent
Home value
$616,200
$585,000 - $647,000
$3,945/mo
Zestimate® history
Owner options
List your home for rent
$3,945/mo
Rent Zestimate®
Find your next renter with Zillow Rental Manager. Plus, with online applications, you can quickly screen prospective tenants – for free.
$3,945/mo
Rent Zestimate®
Refinance and save
$4,328/mo
Est. payment
Refinancing to a lower rate could help reduce your monthly payments and save thousands over the life of the loan.
$4,328/mo
Est. payment
Explore your selling options
Work with a Zillow partner agent
Leverage their expertise and Zillow's premium Showcase listings to get your home seen by more buyers.
Get startedList with your own agent
Get your home in front of millions of buyers by listing it on Zillow.
Learn how to do itSell it yourself
Take full control of how buyers see your home on Zillow by listing For Sale by Owner (FSBO).
List your homeWhat's special
Beautiful poolPool spaOutdoor kitchenOpen floor planGrand family room areaWalk-in closetFormal dining room
Zillow last checked:
Listing updated:
Listed by:
Luisa Villaverde 813-610-2040,
FLORIDA HOMES RLTY & MORTGAGE 904-996-9115
Bought with:
Brenda Wade, 695977
SIGNATURE REALTY ASSOCIATES
Source: Stellar MLS,MLS#: T3486160 Originating MLS: Pinellas Suncoast
Originating MLS: Pinellas Suncoast
Facts & features
Interior
Bedrooms & bathrooms
- Bedrooms: 4
- Bathrooms: 3
- Full bathrooms: 3
Primary bedroom
- Features: Walk-In Closet(s)
- Level: First
Bathroom 2
- Level: First
Bathroom 3
- Level: First
Bathroom 4
- Level: First
Kitchen
- Level: First
Living room
- Level: First
Heating
- Central
Cooling
- Central Air
Appliances
- Included: Cooktop, Microwave, Refrigerator
Features
- Kitchen/Family Room Combo, Primary Bedroom Main Floor, Open Floorplan
- Flooring: Tile
- Doors: Outdoor Grill, Outdoor Kitchen, Sliding Doors
- Has fireplace: No
Interior area
- Total structure area: 3,965
- Total interior livable area: 2,869 sqft
Property
Parking
- Total spaces: 3
- Parking features: Garage - Attached
- Attached garage spaces: 3
Features
- Levels: One
- Stories: 1
- Exterior features: Irrigation System, Outdoor Grill, Outdoor Kitchen, Sidewalk
- Has private pool: Yes
- Pool features: Screen Enclosure
- Has spa: Yes
Lot
- Size: 10,372 Square Feet
- Dimensions: 70.08 x 148
Details
- Parcel number: U14311973W00003100013.0
- Zoning: PD
- Special conditions: None
Construction
Type & style
- Home type: SingleFamily
- Property subtype: Single Family Residence
Materials
- Stucco
- Foundation: Slab
- Roof: Shingle
Condition
- New construction: No
- Year built: 2006
Utilities & green energy
- Sewer: Public Sewer
- Water: None
- Utilities for property: Public, Street Lights
Community & HOA
Community
- Pet fee: $0 monthly
- Subdivision: COVINGTON PARK PH 5B
HOA
- Has HOA: Yes
- HOA fee: $11 monthly
- HOA name: Association Gulf Coast- Kety Joseph
Location
- Region: Apollo Beach
Financial & listing details
- Price per square foot: $221/sqft
- Tax assessed value: $510,964
- Annual tax amount: $5,380
- Date on market: 11/14/2023
- Cumulative days on market: 113 days
- Ownership: Fee Simple
- Total actual rent: 0
- Road surface type: Asphalt
Price history
| Date | Event | Price |
|---|---|---|
| 3/30/2024 | Sold | $634,000-2.3%$221/sqft |
Source:  Stellar MLS #T3486160 Report a problem Stellar MLS #T3486160 Report a problem | ||
| 3/6/2024 | Pending sale | $649,000$226/sqft |
Source: Stellar MLS #T3486160 Report a problem | ||
| 11/14/2023 | Listed for sale | $649,000+245.2%$226/sqft |
Source: Stellar MLS #T3486160 Report a problem | ||
| 9/7/2011 | Sold | $188,000-10.5%$66/sqft |
Source: Public Record Report a problem | ||
| 3/31/2011 | Listing removed | $210,000$73/sqft |
Source: CENTURY 21 Beggins Enterprises #T2460294 Report a problem | ||
| 3/6/2011 | Listed for sale | $210,000-30.7%$73/sqft |
Source: CENTURY 21 BEGGINS ENTERPRISES #T2460294 Report a problem | ||
| 3/16/2007 | Sold | $303,000$106/sqft |
Source: Public Record Report a problem | ||
Public tax history
| Year | Property taxes | Tax assessment |
|---|---|---|
| 2025 | $12,504 +2.8% | $510,964 +0.5% |
| 2024 | $12,163 +111.3% | $508,514 +152% |
| 2023 | $5,756 +7% | $201,803 +3% |
| 2022 | $5,380 +1.1% | $195,925 +3% |
| 2021 | $5,323 +1.7% | $190,218 +1.4% |
| 2020 | $5,235 +1.8% | $187,592 +2.3% |
| 2019 | $5,141 | $183,374 +1.9% |
| 2018 | $5,141 +1.9% | $179,955 -31.3% |
| 2017 | $5,046 +7.1% | $261,792 +51.7% |
| 2016 | $4,710 +0.9% | $172,629 +0.7% |
| 2015 | $4,667 -0.4% | $171,429 +0.8% |
| 2014 | $4,684 | $170,068 +1.5% |
| 2013 | $4,684 -2.1% | $167,555 +24.5% |
| 2012 | $4,786 +16% | $134,635 -5.2% |
| 2011 | $4,125 -3.5% | $141,956 -5.7% |
| 2010 | $4,275 -11.4% | $150,501 -14.8% |
| 2009 | $4,827 +0.1% | $176,662 +0.1% |
| 2008 | $4,823 -38.9% | $176,486 -39.3% |
| 2007 | $7,900 +112.9% | $290,679 +298.8% |
| 2006 | $3,711 +26.9% | $72,883 +42.9% |
| 2005 | $2,925 | $51,018 |
| 2004 | -- | $51,018 |
Find assessor info on the county website
Neighborhood: 33572
Nearby homes
- $585,0004 bd4 ba2.5k sqft6533 Carrington Sky Dr, Apollo Beach, FL 33572Sold
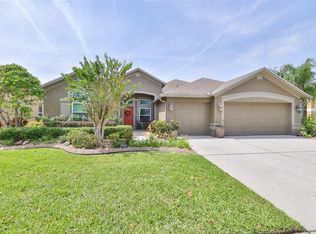
- $404,8009,940 Square Feet6537 Carrington Sky Dr, Apollo Beach, FL 33572Off Market
- $552,7005 bd3 ba3.2k sqft6531 Carrington Sky Dr, Apollo Beach, FL 33572Off Market
- $476,7004 bd3 ba2.8k sqft6539 Carrington Sky Dr, Apollo Beach, FL 33572Off Market
- $455,0003 bd2 ba2.8k sqft6532 Carrington Sky Dr, Apollo Beach, FL 33572Off Market
- $506,2004 bd3 ba2.8k sqft6532 Carrington Sky Dr, Apollo Beach, FL 33572Off Market
- $468,3004 bd3 ba2.7k sqft6536 Carrington Sky Dr, Apollo Beach, FL 33572Off Market
- $574,2004 bd3 ba3k sqft6529 Carrington Sky Dr, Apollo Beach, FL 33572Off Market
Nearby schools
GreatSchools rating
- 7/10Doby Elementary SchoolGrades: PK-5Distance: 0.4 mi
- 3/10Eisenhower Middle SchoolGrades: 6-8Distance: 1.2 mi
- 4/10East Bay High SchoolGrades: 9-12Distance: 1.3 mi
Get a cash offer in 3 minutes
Find out how much your home could sell for in as little as 3 minutes with a no-obligation cash offer.
Estimated market value
$616,200
Get a cash offer in 3 minutes
Find out how much your home could sell for in as little as 3 minutes with a no-obligation cash offer.
Estimated market value
$616,200
- Florida
- Hillsborough County
- Apollo Beach
- 33572
- 6535 Carrington Sky Dr
Nearby cities
Nearby zip codes
Other Apollo Beach Topics
