Skip main navigation
Closed
  • $555,000

    6535 Coyote Call Trl, Sparks, NV 89436

    3beds
    1,501sqft
    Single Family Residence
    Built in 2021
    7,840 Square Feet Lot
    $567,300 Zestimate®
    $370/sqft
    $2,670 Estimated rent

    Home value

    $567,300

    $516,000 - $624,000

    $2,670/mo

    Zestimate® history
    Loading
    Loading...

    Owner options

    List your home for rent

    $2,670/mo

    Rent Zestimate®

    Find your next renter with Zillow Rental Manager. Plus, with online applications, you can quickly screen prospective tenants – for free.

    Learn more

    $2,670/mo

    Rent Zestimate®

    Refinance and save

    $3,283/mo

    Est. payment

    Refinancing to a lower rate could help reduce your monthly payments and save thousands over the life of the loan.

    See today's rates

    $3,283/mo

    Est. payment

    Explore your selling options

    Work with a Zillow partner agent

    Leverage their expertise and Zillow's premium Showcase listings to get your home seen by more buyers.

    Get started

    List with your own agent

    Get your home in front of millions of buyers by listing it on Zillow.

    Learn how to do it

    Sell it yourself

    Take full control of how buyers see your home on Zillow by listing For Sale by Owner (FSBO).

    List your home

    What's special

    Designer cabinetryPrewiring for a jacuzziMeticulously designed landscapingFire pitRain guttersSpacious laundry roomEpoxy-coated garage floors
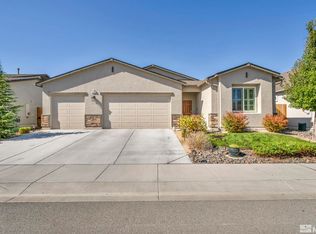
    Welcome to this beautifully appointed contemporary one story home built in 2021. Offering a seamless blend of style, space, and functionality. This 3-bedroom, 2-bath residence spans 1,501 square feet and sits on an expansive 0.18-acre lot, featuring a 3-car garage. The thoughtfully designed split floor plan provides privacy, with the spacious primary suite situated on one side of the home and the additional bedrooms on the other., The heart of the home is a large open-concept great room that flows effortlessly into the kitchen and dining areas—perfect for both everyday living and entertaining. The kitchen is a standout with designer cabinetry, upgraded hardware, custom backsplash, enhanced lighting including pendant and pantry fixtures, and a spacious pantry. Luxury vinyl plank flooring adds warmth and durability throughout, while the spacious laundry room provides added convenience. Step outside to enjoy meticulously designed landscaping, including expansive paver walkways/patios, raised garden bed, artificial turf for low maintenance, and a backyard oasis complete with landscape lighting, a fire pit, and prewiring for a jacuzzi. Additional upgrades include epoxy-coated garage floors, added garage lighting, rain gutters, EV charger prewiring, and a mini-split prewire in the garage for climate control. Keyless entry is also included. This move-in-ready home offers modern comforts and upgraded features throughout—don’t miss the opportunity to make it yours.

    Zillow last checked:

    Listing updated:

    Listed by:

    Janet Oliver S.189768 303-882-1195,

    Assist-2-Sell Buyers & Sellers

    Bought with:

    Anita Spencer, S.69280

    RE/MAX Professionals-Sparks

    Source: NNRMLS,MLS#: 250005928MLS Logo

    Facts & features

    Interior

    Bedrooms & bathrooms
    • Bedrooms: 3
    • Bathrooms: 2
    • Full bathrooms: 2
    Heating
    • Electric, Forced Air, Natural Gas
    Cooling
    • Central Air, Electric, Refrigerated
    Appliances
    • Included: Dishwasher, Disposal, ENERGY STAR Qualified Appliances, Gas Range, Microwave
    • Laundry: Laundry Area, Laundry Room
    Features
    • Smart Thermostat, Walk-In Closet(s)
    • Flooring: Carpet, Laminate
    • Windows: Blinds, Double Pane Windows, Low Emissivity Windows, Vinyl Frames
    • Has fireplace: No
    Interior area
    • Total structure area: 1,501
    • Total interior livable area: 1,501 sqft

    Property

    Parking
    • Total spaces: 3
    • Parking features: Attached, Garage, Garage Door Opener
    • Attached garage spaces: 3
    Features
    • Stories: 1
    • Patio & porch: Patio
    • Exterior features: None
    • Fencing: Back Yard
    • Has view: Yes
    • View description: Peek
    Lot
    • Size: 7,840 Square Feet
    • Features: Landscaped, Level, Sprinklers In Front, Sprinklers In Rear
    Details
    • Parcel number: 53605108
    • Zoning: Nud

    Construction

    Type & style
    • Home type: SingleFamily
    • Property subtype: Single Family Residence
    Materials
    • Stucco
    • Foundation: Slab
    • Roof: Composition,Pitched,Shingle
    Condition
    • New construction: No
    • Year built: 2021

    Utilities & green energy

    • Sewer: Public Sewer
    • Water: Public
    • Utilities for property: Cable Available, Electricity Available, Internet Available, Natural Gas Available, Phone Available, Sewer Available, Water Available, Cellular Coverage, Water Meter Installed

    Community & HOA

    Community
    • Security: Keyless Entry, Smoke Detector(s)
    • Subdivision: Kiley Ranch North Village 9 Unit-A
    HOA
    • Has HOA: Yes
    • Amenities included: Maintenance Grounds
    • HOA fee: $85 quarterly
    • Second HOA fee: $37 quarterly
    Location
    • Region: Sparks

    Financial & listing details

    • Price per square foot: $370/sqft
    • Tax assessed value: $358,070
    • Annual tax amount: $3,778
    • Date on market: 5/5/2025
    • Cumulative days on market: 53 days
    • Listing terms: 1031 Exchange,Conventional,FHA,VA Loan

    Price history

    DateEventPrice
    6/27/2025Sold$555,000-0.9%$370/sqft
    Source: NNRMLS #250005928 Report a problem
    5/30/2025Contingent$560,000$373/sqft
    Source: NNRMLS #250005928 Report a problem
    5/6/2025Listed for sale$560,000+39.3%$373/sqft
    Source: NNRMLS #250005928 Report a problem
    4/29/2021Sold$401,995$268/sqft
    Source: Public Record Report a problem

    Public tax history

    YearProperty taxesTax assessment
    2026$3,891 +3%$125,325 -1.6%
    2025$3,778 +3%$127,383 +2.7%
    2024$3,669 +3.1%$124,075 +2.8%
    2023$3,559 +3.1%$120,716 +22.8%
    2022$3,452 +371.2%$98,301 +432.6%
    2021$733 +2.7%$18,456 -5.3%
    2020$713 -2.6%$19,488
    2019$733 $19,488
    Find assessor info on the county website

    Neighborhood: 89436

    Nearby schools

    GreatSchools rating
    Schools provided by the listing agent
    • Elementary: John Bohach
    • Middle: Sky Ranch
    • High: Spanish Springs

    Source: NNRMLS. This data may not be complete. We recommend contacting the local school district to confirm school assignments for this home.

    Get a cash offer in 3 minutes
    Find out how much your home could sell for in as little as 3 minutes with a no-obligation cash offer.
    Estimated market value
    $567,300
    Get a cash offer in 3 minutes
    Find out how much your home could sell for in as little as 3 minutes with a no-obligation cash offer.
    Estimated market value
    $567,300