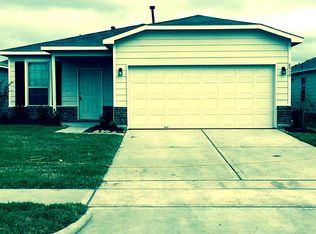
Welcome to 6535 Dayridge in Southridge Crossing. Recent update 2026- all new paint, new laminate floors & newly painted cabinets. This 3 Bed, 2 bath traditional front brick home has mature landscape, private study, open kitchen and living room. Spacious kitchen with breakfast area has tall cabinets with adjustable shelves, gas stove with microwave vent hood, tile floors and refrigerator. Hallway leads to secondary bedrooms, and secondary bathroom with tile floors, dark cabinets and chrome fixtures. Primary bedroom has large walk in closet with shelving, and primary bathroom has tile floors, dark cabinets with extra shelving, separate soaking tub and separate glass shower. Utility room has tile floors and shelving and leads to garage. Backyard is ready for relaxing and entertaining and features a gravel patio and firepit. Washer and Dryer included. Interior rooms and bathrooms were freshly painted a neutral color . Quick access to freeways and toll roads. Make your appointment today!
Copyright notice - Data provided by HAR.com 2022 - All information provided should be independently verified.
House for rent
$1,995/moFees may apply
6535 Dayridge Ln, Houston, TX 77048
3beds
1,512sqft
Price may not include required fees and charges. Learn more|
Singlefamily
Available now
No pets
Air conditioner, electric
Common area laundry
2 Attached garage spaces parking
Electric, natural gas
What's special
Gravel patio and firepitNew laminate floorsNewly painted cabinetsTile floorsPrivate studyMature landscape
- 47 days |
- -- |
- -- |
Zillow last checked:
Listing updated:
Travel times

Let’s turn your rent into credit progress
Build credit history with every on-time payment and get credit for the payment you’re already making.
Facts & features
Interior
Bedrooms & bathrooms
- Bedrooms: 3
- Bathrooms: 2
- Full bathrooms: 2
Rooms
- Room types: 1 Living Area, Kitchen/Dining Combo, Office
Heating
- Electric, Natural Gas
Cooling
- Air Conditioner, Electric
Appliances
- Included: Dishwasher, Dryer, Full Size, Garbage Disposal, Gas Range, Microwave Oven, Oven, Refrigerator, Washer
- Laundry: Common Area, Electric Dryer Hookup, In Unit, Washer Hookup
Features
- All Bedrooms Down, Walk In Closet
- Flooring: Laminate, Tile
Interior area
- Total interior livable area: 1,512 sqft
Property
Parking
- Total spaces: 2
- Parking features: Attached, Garage
- Has attached garage: Yes
- Details: Contact manager
Features
- Stories: 1
- Exterior features: All Bedrooms Down, Walk In Closet
Lot
- Features: Subdivided
Details
- Additional structures: Garage(s)
- Parcel number: 1357710020016
Construction
Type & style
- Home type: SingleFamily
- Architectural style: Traditional
- Property subtype: SingleFamily
Condition
- Year built: 2015
Community & HOA
Location
- Region: Houston
Financial & listing details
- Lease term: Long Term,12 Months
Price history
| Date | Event | Price |
|---|---|---|
| 8/3/2026 | Price change | $1,995-2.7%$1/sqft |
Source: | ||
| 8/2/2026 | Price change | $2,050-2.4%$1/sqft |
Source: | ||
| 7/15/2026 | Listed for rent | $2,100+27.3%$1/sqft |
Source: | ||
| 10/3/2020 | Listing removed | $1,650$1/sqft |
Source: Keller Williams Realty Houston Metropolitan #14175353 Report a problem | ||
| 9/29/2020 | Listed for rent | $1,650+10.4%$1/sqft |
Source: Keller Williams Realty #14175353 Report a problem | ||
| 9/12/2017 | Listing removed | $1,495$1/sqft |
Source: JP & Associates, Realtors #94717711 Report a problem | ||
| 8/9/2017 | Price change | $1,495-3.5%$1/sqft |
Source: JP & Associates, Realtors #94717711 Report a problem | ||
| 8/1/2017 | Listed for rent | $1,550$1/sqft |
Source: Owner Report a problem | ||
Neighborhood: Minnetex
Nearby schools
GreatSchools rating
- 6/10Mitchell Elementary SchoolGrades: PK-5Distance: 1.9 mi
- 4/10Thomas Middle SchoolGrades: 6-8Distance: 2.8 mi
- 4/10Sterling High SchoolGrades: 9-12Distance: 2.3 mi