Skip main navigation
Sold for $615,000
  • $615,000

    6535 E Bethany Place, Denver, CO 80224

    3beds
    2,436sqft
    Single Family Residence
    Built in 1966
    9,920 Square Feet Lot
    $582,000 Zestimate®
    $252/sqft
    $3,250 Estimated rent

    Home value

    $582,000

    $541,000 - $629,000

    $3,250/mo

    Zestimate® history
    Loading
    Loading...

    Owner options

    List your home for rent

    $3,250/mo

    Rent Zestimate®

    Find your next renter with Zillow Rental Manager. Plus, with online applications, you can quickly screen prospective tenants – for free.

    Learn more

    $3,250/mo

    Rent Zestimate®

    Refinance and save

    $3,510/mo

    Est. payment

    Refinancing to a lower rate could help reduce your monthly payments and save thousands over the life of the loan.

    See today's rates

    $3,510/mo

    Est. payment

    Explore your selling options

    Work with a Zillow partner agent

    Leverage their expertise and Zillow's premium Showcase listings to get your home seen by more buyers.

    Get started

    List with your own agent

    Get your home in front of millions of buyers by listing it on Zillow.

    Learn how to do it

    Sell it yourself

    Take full control of how buyers see your home on Zillow by listing For Sale by Owner (FSBO).

    List your home

    What's special

    Basement laundry roomEnclosed sunroomSlab granite countersPremium anderson windowsEnsuite bathroomArtificial turfMaple cabinets
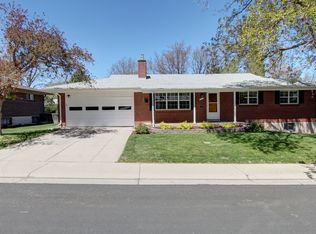
    Interest rates are trending down. This is your chance to own this beautiful low maintenance ranch home within walking distance to Bible Park and the Highline Canal. OVER $160,000 WORTH OF RECENT UPGRADES including windows, furnace, A/C, H2O heater, Xeriscaped yard, roof and more. This three bedroom, two bath Hutchinson Hills home boasts both real oak wood floors plus some luxury vinyl plank flooring (oak flooring underneath), a brand new furnace and A/C, new electric panel and a 1 year old 50 gallon hot water heater. The living room features a beautiful bay window, ceiling fan and opens to the dining area off the kitchen leading to your fabulous enclosed sunroom. The eat-in kitchen has been remodeled with beautiful maple cabinets, slab granite counters, S/S Samsung appliances, a pantry as well as several glass front cabinet doors. The primary bedroom has a walk-in closet and an ensuite bathroom complete with a new granite shower insert, newer vanity and flooring. Both front secondary bedrooms have brand new paint, trim, closets plus the beauty of the original oak wood flooring. The entire home has premium Anderson windows on the main level, newer vinyl clad windows in the full basement, with plenty of space to finish however fits your lifestyle and needs. The basement laundry includes a utility sink, the washer & dryer and a stand alone freezer. Enjoy quiet evenings on your rear patio under your Sunset retractable awning, surrounded by beautiful blue spruce pines and Evergreens, for year round privacy. The economical and easy to maintain front and back yards are Xeriscaped, with artificial turf along with a chipping golf green. The exterior has a brand new Class 4 roof (5/2024), with convenient leaf guard gutters, new paint, and a raised storage shed. There is also plenty of room for a fabulous garden behind the brick retaining wall. This home features a spacious 2-car attached garage with both home and patio access. Close to shopping, parks, downtown and the DTC!

    Zillow last checked:

    Listing updated:

    Listed by:

    Deborah Tucker 303-475-5241 Deborah@TheTuckerTeam.net,

    Sterling Real Estate Group Inc,

    Angela Steiner 303-947-1800,

    Sterling Real Estate Group Inc

    Bought with:

    Kelli Kunz, 100046860

    Legacy 100 Real Estate Partners LLC

    Source: REcolorado as distributed by MLS GRID,MLS#: 4587886MLS Logo

    Facts & features

    Interior

    Bedrooms & bathrooms
    • Bedrooms: 3
    • Bathrooms: 2
    • Full bathrooms: 1
    • 3/4 bathrooms: 1
    • Main level bathrooms: 2
    • Main level bedrooms: 3
    Primary bedroom
    • Description: Walk-In Closet, Ensuite 3/4 Bath, Lvp (Hardwood Underneath), Ceiling Fan
    • Level: Main
    • Area: 168 Square Feet
    • Dimensions: 14 x 12
    Bedroom
    • Description: New Paint, Trim, Closet And Original Hardwood Flooring
    • Level: Main
    • Area: 132 Square Feet
    • Dimensions: 11 x 12
    Bedroom
    • Description: New Paint, Trim, Closet And Original Hardwood Flooring
    • Level: Main
    • Area: 132 Square Feet
    • Dimensions: 11 x 12
    Primary bathroom
    • Description: Granite Transformation Shower Insert, Newer Floor And Vanity
    • Level: Main
    • Area: 40 Square Feet
    • Dimensions: 5 x 8
    Bathroom
    • Description: Updated Full Bath With Tile Counters, Floors And Tiled Tub Surround
    • Level: Main
    • Area: 64 Square Feet
    • Dimensions: 8 x 8
    Dining room
    • Description: Eat-In Kitchen Area, With Oak Flooring And Access To Sun Room
    • Level: Main
    • Area: 154 Square Feet
    • Dimensions: 14 x 11
    Kitchen
    • Description: Newer Maple Cabinets, Slab Granite Counters, S/S Appliances And Hardwood Floors
    • Level: Main
    • Area: 132 Square Feet
    • Dimensions: 11 x 12
    Laundry
    • Description: Located In Basement And Includes Washer, Dryer And Utility Sink
    • Level: Basement
    • Area: 143 Square Feet
    • Dimensions: 11 x 13
    Living room
    • Description: Lvp Flooring (Hardwood Underneath), Bay Window And Ceiling Fan
    • Level: Main
    • Area: 182 Square Feet
    • Dimensions: 14 x 13
    Sun room
    • Description: Enclosed Patio With Access To Back Patio
    • Level: Main
    • Area: 140 Square Feet
    • Dimensions: 10 x 14
    Heating
    • Forced Air, Natural Gas
    Cooling
    • Central Air
    Appliances
    • Included: Convection Oven, Dishwasher, Disposal, Dryer, Freezer, Gas Water Heater, Microwave, Refrigerator, Self Cleaning Oven, Washer
    • Laundry: In Unit
    Features
    • Ceiling Fan(s), Eat-in Kitchen, Entrance Foyer, Granite Counters, No Stairs, Pantry, Smoke Free, Tile Counters, Walk-In Closet(s)
    • Flooring: Laminate, Tile, Wood
    • Windows: Bay Window(s), Double Pane Windows, Window Coverings, Window Treatments
    • Basement: Full,Interior Entry
    • Common walls with other units/homes: No Common Walls
    Interior area
    • Total structure area: 2,436
    • Total interior livable area: 2,436 sqft
    • Finished area above ground: 1,218
    • Finished area below ground: 0

    Property

    Parking
    • Total spaces: 2
    • Parking features: Concrete, Oversized
    • Attached garage spaces: 2
    Features
    • Levels: One
    • Stories: 1
    • Entry location: Ground
    • Patio & porch: Covered, Front Porch, Patio
    • Exterior features: Garden, Private Yard, Rain Gutters
    • Fencing: Full
    Lot
    • Size: 9,920 Square Feet
    • Features: Landscaped, Level, Near Public Transit
    Details
    • Parcel number: 632104018
    • Zoning: S-SU-F
    • Special conditions: Standard

    Construction

    Type & style
    • Home type: SingleFamily
    • Architectural style: Traditional
    • Property subtype: Single Family Residence
    Materials
    • Brick, Frame, Rock
    • Foundation: Slab
    • Roof: Composition
    Condition
    • Updated/Remodeled
    • Year built: 1966
    Details
    • Builder name: Hutchinson Homes

    Utilities & green energy

    • Electric: 110V, 220 Volts
    • Sewer: Public Sewer
    • Water: Public
    • Utilities for property: Cable Available, Electricity Connected, Natural Gas Connected, Phone Available

    Community & HOA

    Community
    • Security: Carbon Monoxide Detector(s), Smoke Detector(s)
    • Subdivision: Hutchinson Hills
    HOA
    • Has HOA: No
    Location
    • Region: Denver

    Financial & listing details

    • Price per square foot: $252/sqft
    • Tax assessed value: $673,000
    • Annual tax amount: $2,689
    • Date on market: 10/2/2024
    • Listing terms: Cash,Conventional,FHA,VA Loan
    • Exclusions: Staging Furniture And Accessories
    • Ownership: Individual
    • Electric utility on property: Yes
    • Road surface type: Paved

    Price history

    DateEventPrice
    1/8/2025Sold$615,000-1.6%$252/sqft
    Source: REcolorado as distributed by MLS GRID #4587886 Report a problem
    12/12/2024Pending sale$625,000$257/sqft
    Source: REcolorado as distributed by MLS GRID #4587886 Report a problem
    11/14/2024Price change$625,000-1.6%$257/sqft
    Source: REcolorado as distributed by MLS GRID #4587886 Report a problem
    11/1/2024Price change$635,000-0.8%$261/sqft
    Source: REcolorado as distributed by MLS GRID #4587886 Report a problem
    10/2/2024Listed for sale$640,000-5.9%$263/sqft
    Source: REcolorado as distributed by MLS GRID #4587886 Report a problem
    8/29/2024Listing removed$680,000-12.3%$279/sqft
    Source: IRES as distributed by MLS GRID #1016526 Report a problem
    8/15/2024Listed for sale$775,000+482.7%$318/sqft
    Source: IRES as distributed by MLS GRID #1016526 Report a problem
    11/10/1993Sold$133,000$55/sqft
    Source: Public Record Report a problem

    Public tax history

    YearProperty taxesTax assessment
    2024$3,208 +16.9%$41,400 -11.7%
    2023$2,744 +3.6%$46,910 +36%
    2022$2,649 +39%$34,500 -2.8%
    2021$1,906 +2.9%$35,500 +8.1%
    2020$1,853 +5.8%$32,840 -0.7%
    2019$1,752 $33,070 +10.8%
    2018$1,752 +0.3%$29,840
    2017$1,746 -20.4%$29,840 +6.2%
    2016$2,195 +20.8%$28,090
    2015$1,817 0%$28,090 +28.4%
    2014$1,818 -1%$21,880
    2013$1,837 +17.9%$21,880 +0.1%
    2012$1,558 +0.8%$21,850 +0.9%
    2011$1,546 +2.2%$21,648 -6.8%
    2010$1,513 -0.8%$23,220
    2009$1,524 -0.2%$23,220 +1.8%
    2008$1,527 +12.7%$22,820
    2007$1,355 +1.1%$22,820 +12.7%
    2006$1,340 +8.2%$20,240
    2005$1,238 +6.2%$20,240 +2.4%
    2003$1,167 +1.9%$19,760 +1.4%
    2002$1,145 $19,490 +20.3%
    2001-- $16,200
    Find assessor info on the county website

    Neighborhood: Hampden

    Nearby schools

    GreatSchools rating
    Schools provided by the listing agent
    • Elementary: Joe Shoemaker
    • Middle: Hamilton
    • High: Thomas Jefferson
    • District: Denver 1

    Source: REcolorado as distributed by MLS GRID. This data may not be complete. We recommend contacting the local school district to confirm school assignments for this home.

    Get a cash offer in 3 minutes
    Find out how much your home could sell for in as little as 3 minutes with a no-obligation cash offer.
    Estimated market value
    $582,000
    Get a cash offer in 3 minutes
    Find out how much your home could sell for in as little as 3 minutes with a no-obligation cash offer.
    Estimated market value
    $582,000