This unit has what you have been waiting for - Serene & Convenient Location nestled in the center of the Superstition Lakes community - Updates & Upgrades - Two Stall Garage - Floor Unit & End Unit - Oversized Patio overlooking both the golf course and one of the community lakes. Community pool, spa and rec house - just steps away (East Adjacent), making the trip to the pool and back a breeze. Meticulously maintained and tastefully updated and upgraded - single story w/ no interior steps, 45'+ halls and 32'+ Door ways. Update & Upgrade highlights include - the hard to find two-stall epoxy floor garage, 2024 AC & Furnace, 2022 Roof - 2022 water softener, 2022 RO system, slab granite counters and matching backsplash, sink, faucet, garbage disposal, and the addition of a three seat breakfast bar. 42' cabinets with under-mount lighting give the kitchen extra flare. Laundry has matching cabinets above washer and dryer. Open-tucked kitchen allows for the space to feel open while also not having the kitchen at center stage. Two-tone paint, boarder copings, crown moulding - all features that add richness to the room - updated light fixtures also elevate the space. Spacious owner's suite has direct access to the patio - with a great en-suite bathroom with dual vanity sinks, a large linen closet, private toilet room with raised toilet, and walk-in closet. Guest bedroom is located at the end of the hall and has a Jack&Jill style access to the Guest/Hall Bathroom. Guest/Hall Bathroom has pedestal sink and walk-in shower with glass doors and raised toilet.
Sold for $365,000
$365,000
6535 E SUPERSTITION SPRINGS Boulevard #111, Mesa, AZ 85206
2beds
2baths
1,305sqft
Townhouse
Built in 2000
2,082 Square Feet Lot
$343,200 Zestimate®
$280/sqft
$1,844 Estimated rent
Home value
$343,200
$326,000 - $360,000
$1,844/mo
Zestimate® history
Owner options
List your home for rent
$1,844/mo
Rent Zestimate®
Find your next renter with Zillow Rental Manager. Plus, with online applications, you can quickly screen prospective tenants – for free.
$1,844/mo
Rent Zestimate®
Refinance and save
$2,424/mo
Est. payment
Refinancing to a lower rate could help reduce your monthly payments and save thousands over the life of the loan.
$2,424/mo
Est. payment
Explore your selling options
Work with a Zillow partner agent
Leverage their expertise and Zillow's premium Showcase listings to get your home seen by more buyers.
Get startedList with your own agent
Get your home in front of millions of buyers by listing it on Zillow.
Learn how to do itSell it yourself
Take full control of how buyers see your home on Zillow by listing For Sale by Owner (FSBO).
List your homeWhat's special
Zillow last checked:
Listing updated:
Listed by:
Megan Cynthia Ternes 623-377-8387,
HomeSmart
Bought with:
Brian Judy, BR522628000
Mesa Verde Real Estate
Source: ARMLS,MLS#: 6665897
Facts & features
Interior
Bedrooms & bathrooms
- Bedrooms: 2
- Bathrooms: 2
Heating
- Electric, Ceiling
Cooling
- Central Air, Ceiling Fan(s), Programmable Thmstat
Appliances
- Included: Water Purifier
Features
- High Speed Internet, Granite Counters, Double Vanity, Breakfast Bar, 9+ Flat Ceilings, No Interior Steps, Pantry, Full Bth Master Bdrm
- Flooring: Tile
- Windows: Double Pane Windows
- Has basement: No
- Common walls with other units/homes: 1 Common Wall,Neighbor Above,End Unit
Interior area
- Total structure area: 1,305
- Total interior livable area: 1,305 sqft
Property
Parking
- Total spaces: 2
- Parking features: Garage Door Opener, Direct Access, Rear Vehicle Entry
- Garage spaces: 2
Accessibility
- Accessibility features: Zero-Grade Entry, Mltpl Entries/Exits, Lever Handles, Hard/Low Nap Floors, Bath Roll-Under Sink, Bath Raised Toilet, Bath Lever Faucets, Bath 60in Trning Rad, Accessible Hallway(s)
Features
- Stories: 2
- Patio & porch: Patio
- Exterior features: Private Yard
- Pool features: None
- Spa features: None
- Fencing: Block,Wrought Iron
Lot
- Size: 2,082 Square Feet
- Features: Corner Lot, On Golf Course
Details
- Parcel number: 14154436
Construction
Type & style
- Home type: Townhouse
- Property subtype: Townhouse
- Attached to another structure: Yes
Materials
- Stucco, Wood Frame, Painted
- Roof: Tile
Condition
- Year built: 2000
Details
- Builder name: UNITED PROPERTIES
Utilities & green energy
- Sewer: Public Sewer
- Water: City Water
Community & HOA
Community
- Features: Golf, Lake, Gated, Community Spa, Community Spa Htd, Biking/Walking Path
- Subdivision: SUPERSTITION LAKES UNIT 1
HOA
- Has HOA: Yes
- Services included: Roof Repair, Insurance, Sewer, Pest Control, Cable TV, Maintenance Grounds, Street Maint, Front Yard Maint, Trash, Water, Roof Replacement, Maintenance Exterior
- HOA fee: $310 monthly
- HOA name: Superstition Lakes
- HOA phone: 480-854-1123
Location
- Region: Mesa
Financial & listing details
- Price per square foot: $280/sqft
- Tax assessed value: $282,300
- Annual tax amount: $1,534
- Date on market: 10/10/2025
- Cumulative days on market: 47 days
- Listing terms: Cash,Conventional,1031 Exchange,FHA,VA Loan
- Ownership: Condominium
Price history
| Date | Event | Price |
|---|---|---|
| 4/17/2024 | Sold | $365,000-3.7%$280/sqft |
Source:  ARMLS #6665897 Report a problem ARMLS #6665897 Report a problem | ||
| 4/7/2024 | Pending sale | $379,000$290/sqft |
Source: ARMLS #6665897 Report a problem | ||
| 3/13/2024 | Price change | $379,000-3.6%$290/sqft |
Source: ARMLS #6665897 Report a problem | ||
| 2/19/2024 | Listed for sale | $393,000+12%$301/sqft |
Source: ARMLS #6665897 Report a problem | ||
| 4/15/2022 | Sold | $351,000+100.6%$269/sqft |
Source: Public Record Report a problem | ||
| 3/27/2015 | Sold | $175,000-2.7%$134/sqft |
Source: ARMLS #5235340 Report a problem | ||
| 2/11/2015 | Listed for sale | $179,900+2.8%$138/sqft |
Source: HomeSmart #5235340 Report a problem | ||
| 6/8/2010 | Sold | $175,000+19%$134/sqft |
Source: Public Record Report a problem | ||
| 2/18/2003 | Sold | $147,000-1.9%$113/sqft |
Source: Public Record Report a problem | ||
| 5/25/2000 | Sold | $149,906$115/sqft |
Source: Public Record Report a problem | ||
Public tax history
| Year | Property taxes | Tax assessment |
|---|---|---|
| 2025 | $1,388 +0.1% | $28,230 -12% |
| 2024 | $1,387 -9% | $32,080 +93.8% |
| 2023 | $1,524 +1.6% | $16,553 -22.5% |
| 2022 | $1,500 -15.2% | $21,360 +13.9% |
| 2021 | $1,769 +7% | $18,750 +7.8% |
| 2020 | $1,653 +4.2% | $17,400 +14.1% |
| 2019 | $1,586 | $15,250 -0.2% |
| 2018 | $1,586 +3.1% | $15,280 +2.8% |
| 2017 | $1,539 +8.4% | $14,870 +2.5% |
| 2016 | $1,420 +1.5% | $14,510 -12.7% |
| 2015 | $1,399 | $16,630 +40.9% |
| 2014 | -- | $11,800 +21.6% |
| 2013 | -- | $9,700 |
| 2012 | -- | $9,700 -3.5% |
| 2011 | -- | $10,050 -19.9% |
| 2010 | -- | $12,550 -34.3% |
| 2009 | -- | $19,100 -7.7% |
| 2008 | -- | $20,700 +17.6% |
| 2007 | -- | $17,600 +29.4% |
| 2006 | -- | $13,600 |
| 2005 | -- | $13,600 +2.6% |
| 2004 | -- | $13,250 |
| 2003 | -- | $13,250 +11.8% |
| 2002 | -- | $11,850 |
Find assessor info on the county website
Neighborhood: Superstition Springs
Nearby homes
- $311,9002 bd2 ba1k sqft6535 E Superstition Springs Blvd UNIT 109, Mesa, AZ 85206Off Market
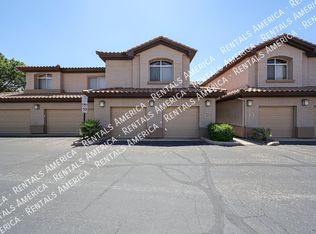
- $--2 bd2 ba1.2k sqft6535 E Superstition Springs Blvd #ID1247571P, Mesa, AZ 85206Off Market

- $352,0002 bd2 ba1k sqft6535 E Superstition Springs Blvd UNIT 108, Mesa, AZ 85206Sold

- $345,0002 bd2 ba1.2k sqft6535 E Superstition Springs Blvd UNIT 263, Mesa, AZ 85206Sold
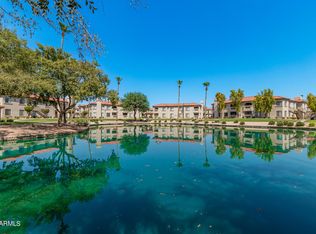
- $324,9002 bd2 ba1.2k sqft6535 E Superstition Springs Blvd UNIT 217, Mesa, AZ 85206Sold
- $273,9002 bd2 ba1.2k sqft6535 E Sprst Spg Blvd UNIT 260, Mesa, AZ 85206Off Market
- $361,3003 bd2 ba1.4k sqft6535 E Superstition Springs Blvd UNIT 214, Mesa, AZ 85206Off Market
- $312,7003 bd2 ba1.3k sqft6535 E Superstition Springs Blvd UNIT 211, Mesa, AZ 85206Off Market
Nearby schools
GreatSchools rating
- 4/10Wilson Elementary SchoolGrades: PK-6Distance: 1.4 mi
- 5/10Fremont Junior High SchoolGrades: 7-8Distance: 3.4 mi
- 4/10Skyline High SchoolGrades: 9-12Distance: 4.5 mi
Schools provided by the listing agent
- Elementary: Franklin West Elementary
- Middle: Fremont Junior High School
- High: Skyline High School
- District: Mesa Unified District
Source: ARMLS. This data may not be complete. We recommend contacting the local school district to confirm school assignments for this home.
Get a cash offer in 3 minutes
Find out how much your home could sell for in as little as 3 minutes with a no-obligation cash offer.
Estimated market value
$343,200
Get a cash offer in 3 minutes
Find out how much your home could sell for in as little as 3 minutes with a no-obligation cash offer.
Estimated market value
$343,200
- Arizona
- Maricopa County
- Mesa
- 85206
- Superstition Springs
- 6535 E SUPERSTITION SPRINGS Boulevard Unit 111
Nearby cities
Nearby neighborhoods
Nearby zip codes
Other Mesa Topics
