Welcome to 6535 Fairlawn Drive, a stunning custom built Craftsman home by Ventura Group Builders in 2009 for a family member. This home has 5 bedrooms and 4 & one half bathrooms, with a sought-after luxury Primary Suite situated on the main level. This luxurious home is in the acclaimed El Nido Estates offering a prime Mclean location walkable to Kent Gardens Elementary school. This section of Fairlawn Drive is quiet with no through traffic. Kent Gardens Park is right down the street off Pimmit Run. The open floor plan has crown molding trim accents throughout the home with accents of bead board in the Breakfast Room and extensive floor molding throughout. Beautiful plantation shutters on the main and upper levels. Rich “4-inch Red Oak sand in place” floors span the main level as well as the main staircase and upper-level landing. Ceiling speakers can be found throughout the Kitchen, Family, Room, and Dining Room. The main level includes an intimate Living Room, Private Office with French glass doors and built-ins off the Foyer, and a Private Powder Room nestled off the hallway. The Foyer leads you into a large Family Room area with a formal and open Dining Room and a gorgeous Breakfast Room, Gourmet Kitchen with a center island, granite countertops, KitchenAid single oven and built-in microwave, KitchenAid refrigerator with French doors and two freezer drawers, the custom cabinetry has abundant luxury features and under cabinet lighting. Wolf 4 burner gas cooktop, KitchenAid dishwasher and a large farm sink located in the island. Located off the kitchen is a separate Laundry Room area with a large utility sink, a combination shelved Pantry and Mudroom that leads out to the large two car garage with insulated single door to the outside. The Family Room has a gas fireplace with twin French doors on either side of it leading out to the private deck and backyard. The Primary Suite is tucked away off a little hallway off the Family Room with a tray ceiling, separate his and hers walk-in closets with French pocket doors, the Primary Bath has separate double vanities, two-person whirlpool tub, private water closet area and large dual shower head walk-in shower. The main staircase has a decorative shelf area and twin casement window at the top of the wall to let natural light in. Upper landing with wall sconces lead you to three large bedrooms. One a large Guest Room with an Ensuite Full Bath and large walk-in closet, the other two bedrooms with huge walk-in closets are connected by a Full Bath with double vanities and a separate water closet area and bathtub with shower head. The Upper-level Carrier natural gas furnace (more efficient than a heat pump) is conveniently located off the hallway to improve access and longevity. Also, located off the hallway is a door with access to the Attic and floor storage. The Lower level is carpeted throughout with a large Recreation Room, separate gaming area and accesses the backyard by double French doors with a slight walk up of 5 steps which is great for moving large items into or out of the lower level. Also in the Lower Level is a legal, spacious Bedroom with a large walk-in closet and full Bathroom located in the hallway just steps away which would be perfect for an Au Pair Suite, teenager bedroom, or In-law Suite. This location provides easy access to all major roadways to Arlington, DC, Maryland and Tysons Corner. Both Reagan National Airport and Dulles International Airport are within 18 miles or approximately 20 minutes depending on traffic.
Sold for $1,975,000
$1,975,000
6535 Fairlawn Dr, McLean, VA 22101
5beds
5,063sqft
Single Family Residence
Built in 2009
10,500 Square Feet Lot
$2,016,600 Zestimate®
$390/sqft
$7,331 Estimated rent
Home value
$2,016,600
$1.88M - $2.16M
$7,331/mo
Zestimate® history
Owner options
List your home for rent
$7,331/mo
Rent Zestimate®
Find your next renter with Zillow Rental Manager. Plus, with online applications, you can quickly screen prospective tenants – for free.
$7,331/mo
Rent Zestimate®
Refinance and save
$9,979/mo
Est. payment
Refinancing to a lower rate could help reduce your monthly payments and save thousands over the life of the loan.
$9,979/mo
Est. payment
Explore your selling options
Work with a Zillow partner agent
Leverage their expertise and Zillow's premium Showcase listings to get your home seen by more buyers.
Get startedList with your own agent
Get your home in front of millions of buyers by listing it on Zillow.
Learn how to do itSell it yourself
Take full control of how buyers see your home on Zillow by listing For Sale by Owner (FSBO).
List your homeWhat's special
Private officeGas fireplacePrivate powder roomRecreation roomLarge family roomCrown molding trim accentsOpen floor plan
Zillow last checked:
Listing updated:
Listed by:
John Stacey 571-334-0073,
Compass,
Listing Team: Jrs Group Of Compass, Co-Listing Agent: Kimberly Ann Jepsen 703-855-8291,
Compass
Bought with:
Jennifer Fang, 0225212510
Samson Properties
Source: Bright MLS,MLS#: VAFX2233674
Facts & features
Interior
Bedrooms & bathrooms
- Bedrooms: 5
- Bathrooms: 5
- Full bathrooms: 4
- 1/2 bathrooms: 1
- Main level bathrooms: 2
- Main level bedrooms: 1
Rooms
- Room types: Living Room, Dining Room, Primary Bedroom, Bedroom 2, Bedroom 3, Bedroom 4, Bedroom 5, Kitchen, Game Room, Family Room, Library, Breakfast Room, Laundry, Other, Recreation Room, Storage Room, Utility Room, Bathroom 1, Bathroom 2, Bathroom 3, Primary Bathroom, Half Bath
Primary bedroom
- Features: Attached Bathroom, Ceiling Fan(s), Crown Molding, Flooring - Solid Hardwood, Recessed Lighting, Primary Bedroom - Dressing Area, Walk-In Closet(s), Window Treatments
- Level: Main
- Area: 256 Square Feet
- Dimensions: 16 x 16
Bedroom 2
- Features: Attached Bathroom, Flooring - Carpet, Recessed Lighting, Walk-In Closet(s)
- Level: Upper
- Area: 270 Square Feet
- Dimensions: 18 x 15
Bedroom 3
- Features: Attached Bathroom, Flooring - Carpet, Jack and Jill Bathroom, Recessed Lighting
- Level: Upper
- Area: 176 Square Feet
- Dimensions: 16 x 11
Bedroom 4
- Features: Flooring - Carpet, Jack and Jill Bathroom, Recessed Lighting, Walk-In Closet(s)
- Level: Upper
- Area: 216 Square Feet
- Dimensions: 18 x 12
Bedroom 5
- Features: Flooring - Carpet, Recessed Lighting, Walk-In Closet(s)
- Level: Lower
- Area: 288 Square Feet
- Dimensions: 18 x 16
Primary bathroom
- Features: Bathroom - Jetted Tub, Bathroom - Walk-In Shower, Granite Counters, Crown Molding, Double Sink, Flooring - Ceramic Tile, Recessed Lighting, Walk-In Closet(s), Window Treatments
- Level: Main
Bathroom 1
- Features: Bathroom - Tub Shower, Granite Counters, Flooring - Ceramic Tile, Recessed Lighting
- Level: Lower
Bathroom 2
- Features: Bathroom - Stall Shower, Granite Counters, Flooring - Ceramic Tile
- Level: Upper
Bathroom 3
- Features: Bathroom - Tub Shower, Granite Counters, Flooring - Ceramic Tile, Jack and Jill Bathroom
- Level: Upper
Breakfast room
- Features: Breakfast Room, Crown Molding, Flooring - Solid Hardwood, Recessed Lighting, Window Treatments
- Level: Main
- Area: 192 Square Feet
- Dimensions: 16 x 12
Dining room
- Features: Crown Molding, Flooring - Solid Hardwood
- Level: Main
- Area: 252 Square Feet
- Dimensions: 18 x 14
Family room
- Features: Crown Molding, Fireplace - Gas, Flooring - Solid Hardwood, Recessed Lighting, Window Treatments
- Level: Main
- Area: 216 Square Feet
- Dimensions: 18 x 12
Game room
- Features: Flooring - Carpet
- Level: Lower
- Area: 450 Square Feet
- Dimensions: 15 x 30
Half bath
- Features: Flooring - Ceramic Tile
- Level: Main
Kitchen
- Features: Breakfast Bar, Breakfast Room, Built-in Features, Granite Counters, Crown Molding, Flooring - Solid Hardwood, Kitchen Island, Kitchen - Gas Cooking, Eat-in Kitchen, Recessed Lighting, Pantry
- Level: Main
- Area: 304 Square Feet
- Dimensions: 16 x 19
Laundry
- Features: Flooring - Ceramic Tile, Recessed Lighting, Window Treatments
- Level: Main
- Area: 48 Square Feet
- Dimensions: 8 x 6
Library
- Features: Built-in Features, Flooring - Solid Hardwood, Recessed Lighting, Window Treatments
- Level: Main
- Area: 130 Square Feet
- Dimensions: 13 x 10
Living room
- Features: Crown Molding, Flooring - Solid Hardwood, Recessed Lighting, Window Treatments
- Level: Main
- Area: 121 Square Feet
- Dimensions: 11 x 11
Mud room
- Features: Flooring - Ceramic Tile, Pantry, Walk-In Closet(s), Built-in Features
- Level: Main
- Area: 48 Square Feet
- Dimensions: 8 x 6
Other
- Features: Flooring - Concrete
- Level: Main
- Area: 440 Square Feet
- Dimensions: 20 x 22
Recreation room
- Features: Basement - Finished, Flooring - Carpet, Recessed Lighting
- Level: Lower
- Area: 437 Square Feet
- Dimensions: 19 x 23
Storage room
- Features: Basement - Unfinished, Flooring - Concrete
- Level: Lower
- Area: 105 Square Feet
- Dimensions: 15 x 7
Storage room
- Features: Built-in Features, Flooring - Ceramic Tile, Walk-In Closet(s)
- Level: Main
- Area: 56 Square Feet
- Dimensions: 8 x 7
Utility room
- Features: Basement - Unfinished, Flooring - Concrete
- Level: Lower
- Area: 285 Square Feet
- Dimensions: 19 x 15
Heating
- Forced Air, Zoned, Natural Gas
Cooling
- Ceiling Fan(s), Central Air, Zoned, Air Purification System, Electric
Appliances
- Included: Air Cleaner, Microwave, Cooktop, Dishwasher, Disposal, Dryer, Exhaust Fan, Humidifier, Oven, Refrigerator, Washer, Water Heater, Gas Water Heater
- Laundry: Has Laundry, Main Level, Laundry Room, Mud Room
Features
- Air Filter System, Attic, Breakfast Area, Built-in Features, Ceiling Fan(s), Crown Molding, Dining Area, Entry Level Bedroom, Family Room Off Kitchen, Open Floorplan, Kitchen - Gourmet, Kitchen Island, Pantry, Recessed Lighting, Sound System, Walk-In Closet(s)
- Flooring: Hardwood, Carpet, Wood
- Doors: French Doors, Insulated, Double Entry
- Windows: Casement, Double Hung, Energy Efficient, Screens, Window Treatments
- Basement: Connecting Stairway,Partial,Drainage System,Exterior Entry,Rear Entrance,Sump Pump,Walk-Out Access,Water Proofing System,Finished
- Number of fireplaces: 1
- Fireplace features: Gas/Propane
Interior area
- Total structure area: 5,063
- Total interior livable area: 5,063 sqft
- Finished area above ground: 3,535
- Finished area below ground: 1,528
Property
Parking
- Total spaces: 4
- Parking features: Garage Faces Front, Garage Door Opener, Attached, Driveway, On Street
- Attached garage spaces: 2
- Uncovered spaces: 2
- Details: Garage Sqft: 440
Accessibility
- Accessibility features: None
Features
- Levels: Three
- Stories: 3
- Exterior features: Lighting, Sidewalks
- Pool features: None
- Has spa: Yes
- Spa features: Bath
- Fencing: Partial
- Has view: Yes
- View description: Trees/Woods
Lot
- Size: 10,500 Square Feet
- Features: Backs to Trees, No Thru Street, Private, Rear Yard
Details
- Additional structures: Above Grade, Below Grade
- Parcel number: 0304 30 0070
- Zoning: 130
- Special conditions: Standard
Construction
Type & style
- Home type: SingleFamily
- Architectural style: Craftsman
- Property subtype: Single Family Residence
Materials
- Other, HardiPlank Type
- Foundation: Concrete Perimeter, Crawl Space, Slab
- Roof: Architectural Shingle
Condition
- Very Good
- New construction: No
- Year built: 2009
Details
- Builder model: Custom
- Builder name: Ventura Group
Utilities & green energy
- Electric: 200+ Amp Service
- Sewer: Public Sewer
- Water: Public
- Utilities for property: Fiber Optic, Cable
Community & HOA
Community
- Security: Electric Alarm, Monitored, Motion Detectors, Security System, Smoke Detector(s)
- Subdivision: El Nido Estates
HOA
- Has HOA: No
Location
- Region: Mclean
Financial & listing details
- Price per square foot: $390/sqft
- Tax assessed value: $1,618,580
- Annual tax amount: $19,123
- Date on market: 4/22/2025
- Listing agreement: Exclusive Right To Sell
- Ownership: Fee Simple
Price history
| Date | Event | Price |
|---|---|---|
| 5/16/2025 | Sold | $1,975,000+7.6%$390/sqft |
Source:  Bright MLS #VAFX2233674 Report a problem Bright MLS #VAFX2233674 Report a problem | ||
| 4/29/2025 | Pending sale | $1,835,000$362/sqft |
Source: Bright MLS #VAFX2233674 Report a problem | ||
| 4/22/2025 | Listed for sale | $1,835,000+211.5%$362/sqft |
Source: Bright MLS #VAFX2233674 Report a problem | ||
| 12/28/2007 | Sold | $589,000$116/sqft |
Source: Public Record Report a problem | ||
Public tax history
| Year | Property taxes | Tax assessment |
|---|---|---|
| 2025 | $19,693 +3.4% | $1,618,580 +3.4% |
| 2024 | $19,044 +5.2% | $1,564,890 +2.3% |
| 2023 | $18,097 +11.7% | $1,529,080 +13.4% |
| 2022 | $16,202 | $1,348,220 +6.5% |
| 2021 | -- | $1,265,900 -0.1% |
| 2020 | $15,282 +0.8% | $1,266,670 +0.8% |
| 2019 | $15,156 | $1,256,170 |
| 2018 | $15,156 +2.9% | $1,256,170 +1% |
| 2017 | $14,725 +3.5% | $1,243,680 +3.3% |
| 2016 | $14,228 +3.7% | $1,204,240 |
| 2015 | $13,716 +10.8% | $1,204,240 +10.5% |
| 2014 | $12,384 | $1,089,630 +11.9% |
| 2013 | -- | $973,680 -9.3% |
| 2012 | -- | $1,072,950 -0.7% |
| 2011 | -- | $1,080,920 +5% |
| 2010 | -- | $1,029,590 +134% |
| 2009 | -- | $440,000 -26.3% |
| 2008 | -- | $596,900 -9.5% |
| 2007 | -- | $659,520 +79.1% |
| 2003 | -- | $368,205 +18.1% |
| 2002 | -- | $311,705 +14.5% |
| 2001 | -- | $272,305 |
Find assessor info on the county website
Neighborhood: 22101
Nearby homes
- $2,183,3007 bd8 ba5.1k sqft6537 Fairlawn Dr, Mc Lean, VA 22101Off Market
- $1,223,8004 bd3 ba1.2k sqft1724 Youngblood St, Mc Lean, VA 22101Off Market
- $1,294,1004 bd2 ba1.4k sqft1726 Youngblood St, Mc Lean, VA 22101Off Market
- $2,900,0005 bd6 ba6.8k sqft6539 Fairlawn Dr, Mc Lean, VA 22101Sold
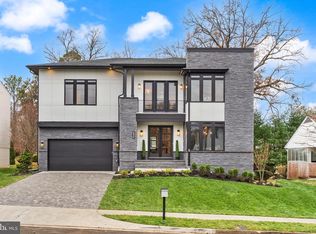
- $2,272,4005 bd5 ba4.9k sqft6602 Beverly Ave, Mc Lean, VA 22101Off Market
- $1,305,3004 bd3 ba1.4k sqft6534 Fairlawn Dr, Mclean, VA 22101Off Market
- $785,7204 bd3 ba1.4k sqft6534 Fairlawn Dr, Mclean, VA 22101Off Market
- $1,179,8003 bd2 ba1.2k sqft6536 Fairlawn Dr, Mc Lean, VA 22101Off Market
Nearby schools
GreatSchools rating
- 10/10Kent Gardens Elementary SchoolGrades: PK-6Distance: 0.3 mi
- 10/10Longfellow Middle SchoolGrades: 7-8Distance: 0.8 mi
- 9/10McLean High SchoolGrades: 9-12Distance: 0.9 mi
Schools provided by the listing agent
- Elementary: Kent Gardens
- Middle: Longfellow
- High: Mclean
- District: Fairfax County Public Schools
Source: Bright MLS. This data may not be complete. We recommend contacting the local school district to confirm school assignments for this home.
Get a cash offer in 3 minutes
Find out how much your home could sell for in as little as 3 minutes with a no-obligation cash offer.
Estimated market value
$2,016,600
Get a cash offer in 3 minutes
Find out how much your home could sell for in as little as 3 minutes with a no-obligation cash offer.
Estimated market value
$2,016,600
- Virginia
- Fairfax County
- McLean
- 22101
- 6535 Fairlawn Dr
Nearby cities
Nearby zip codes
Other McLean Topics
