If you are looking for a home that offers a large yard with mature trees, out of city limits living, and move in ready, then this is the home for you. This home qualifies for 100% financing through rural development. This three bedroom, two full bathroom home features stainless steel appliances, open floor plan, neutral paint and flooring, as well as a flex space that could be used as a bedroom, entertainment room, office, or playroom. Close to Shreveport but the comfort of being out from the hustle and bustle of the city. There are so many endless possibilities with this fantastic property. Let's make this home your new home!
Sold
Price Unknown
6535 Grawood Dr, Keithville, LA 71047
3beds
1,438sqft
Duplex, Single Family Residence
Built in 2009
0.39 Acres Lot
$181,500 Zestimate®
$--/sqft
$1,639 Estimated rent
Home value
$181,500
$169,000 - $194,000
$1,639/mo
Zestimate® history
Owner options
List your home for rent
$1,639/mo
Rent Zestimate®
Find your next renter with Zillow Rental Manager. Plus, with online applications, you can quickly screen prospective tenants – for free.
$1,639/mo
Rent Zestimate®
Refinance and save
Refinancing to a lower rate could help reduce your monthly payments and save thousands over the life of the loan.
Explore your selling options
Work with a Zillow partner agent
Leverage their expertise and Zillow's premium Showcase listings to get your home seen by more buyers.
Get startedList with your own agent
Get your home in front of millions of buyers by listing it on Zillow.
Learn how to do itSell it yourself
Take full control of how buyers see your home on Zillow by listing For Sale by Owner (FSBO).
List your homeWhat's special
Zillow last checked:
Listing updated:
Listed by:
Jessica Hammons 0995697464 318-752-2700,
RE/MAX Real Estate Services 318-752-2700
Bought with:
Karen Johnson
Epique Inc
Source: NTREIS,MLS#: 20717926
Facts & features
Interior
Bedrooms & bathrooms
- Bedrooms: 3
- Bathrooms: 2
- Full bathrooms: 2
Primary bedroom
- Level: First
- Dimensions: 0 x 0
Living room
- Level: First
- Dimensions: 0 x 0
Heating
- Central
Cooling
- Central Air
Appliances
- Included: Dryer, Dishwasher, Electric Cooktop, Electric Range, Microwave
Features
- Eat-in Kitchen, High Speed Internet, Open Floorplan, Cable TV
- Has basement: No
- Has fireplace: No
Interior area
- Total interior livable area: 1,438 sqft
Property
Parking
- Parking features: Concrete
Features
- Levels: One
- Stories: 1
- Pool features: None
Lot
- Size: 0.39 Acres
Details
- Parcel number: 161523017017400
Construction
Type & style
- Home type: SingleFamily
- Architectural style: Detached
- Property subtype: Duplex, Single Family Residence
- Attached to another structure: Yes
Condition
- Year built: 2009
Utilities & green energy
- Sewer: Public Sewer
- Water: Public
- Utilities for property: Sewer Available, Water Available, Cable Available
Community & HOA
Community
- Subdivision: Grawood Estates
HOA
- Has HOA: No
Location
- Region: Keithville
Financial & listing details
- Tax assessed value: $114,990
- Annual tax amount: $1,815
- Date on market: 8/31/2024
- Cumulative days on market: 94 days
Price history
| Date | Event | Price |
|---|---|---|
| 12/3/2024 | Sold | -- |
Source: NTREIS #20717926 Report a problem | ||
| 11/5/2024 | Contingent | $169,900$118/sqft |
Source: NTREIS #20717926 Report a problem | ||
| 10/22/2024 | Price change | $169,900-2.9%$118/sqft |
Source: NTREIS #20717926 Report a problem | ||
| 8/31/2024 | Listed for sale | $174,900+34.6%$122/sqft |
Source: NTREIS #20717926 Report a problem | ||
| 2/19/2019 | Sold | -- |
Source: Public Record Report a problem | ||
| 12/27/2018 | Listed for sale | $129,900+100.5%$90/sqft |
Source: Riser & Associates Real Estate, LLC #237881 Report a problem | ||
| 8/30/2018 | Listing removed | $64,804-52%$45/sqft |
Source: Auction.com Report a problem | ||
| 8/1/2018 | Listed for sale | -- |
Source: Auction.com Report a problem | ||
| 5/8/2017 | Sold | -- |
Source: Public Record Report a problem | ||
| 12/30/2016 | Price change | $135,000-3.6%$94/sqft |
Source: Realty USA Inc. #N177633 Report a problem | ||
| 9/25/2016 | Listed for sale | $140,000$97/sqft |
Source: Realty USA Inc. #N177633 Report a problem | ||
| 6/18/2009 | Sold | -- |
Source: Public Record Report a problem | ||
Public tax history
| Year | Property taxes | Tax assessment |
|---|---|---|
| 2025 | $774 +0.2% | $11,499 |
| 2024 | $773 +24.1% | $11,499 +9.8% |
| 2023 | $623 | $10,476 |
| 2022 | $623 +0.1% | $10,476 |
| 2021 | $622 0% | $10,476 |
| 2020 | $622 +11.2% | $10,476 +3.6% |
| 2019 | $560 +7.3% | $10,109 |
| 2018 | $522 | $10,109 |
| 2017 | $522 +0.2% | $10,109 -7.8% |
| 2015 | $521 -19.6% | $10,960 |
| 2014 | $648 | $10,960 |
| 2013 | $648 | $10,960 |
| 2012 | -- | $10,960 -0.9% |
| 2011 | -- | $11,060 |
| 2010 | -- | $11,060 |
| 2009 | -- | $11,060 |
Find assessor info on the county website
Neighborhood: 71047
Nearby homes
- $175,2003 bd2 ba1.1k sqft6531 Grawood Dr, Keithville, LA 71047Off Market
- $138,7003 bd1 ba1k sqft6539 Grawood Dr, Keithville, LA 71047Off Market

- $--3 bd2 ba1.1k sqft6527 Grawood Dr, Keithville, LA 71047Sold

- $--3 bd1 ba1k sqft6543 Grawood Dr, Keithville, LA 71047Sold
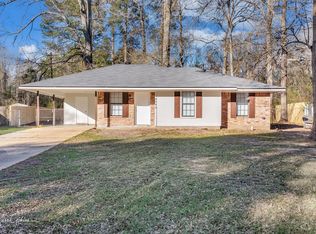
- $172,5003 bd2 ba1.1k sqft6547 Grawood Dr, Keithville, LA 71047Off Market
- $165,0003 bd2 ba1.1k sqft6523 Grawood Dr, Keithville, LA 71047Off Market
- $170,9003 bd2 ba1.1k sqft6526 Grawood Dr, Keithville, LA 71047Off Market
- $150,3003 bd2 ba1.1k sqft6542 Graham Ln, Keithville, LA 71047Off Market
Nearby schools
GreatSchools rating
- 6/10Keithville Elementary/Middle SchoolGrades: PK-8Distance: 3.4 mi
- 6/10Huntington High SchoolGrades: 9-12Distance: 6.4 mi
Schools provided by the listing agent
- Elementary: Caddo ISD Schools
- Middle: Caddo ISD Schools
- High: Caddo ISD Schools
- District: Caddo PSB
Source: NTREIS. This data may not be complete. We recommend contacting the local school district to confirm school assignments for this home.
Sell for more on Zillow
Get a Zillow Showcase℠ listing at no additional cost and you could sell for .
$181,500
2% more
+$3,630
With Zillow Showcase(estimated)
$185,130
- Louisiana
- Caddo Parish
- Keithville
- 71047
- 6535 Grawood Dr
Nearby cities
Nearby zip codes
Other Keithville Topics
