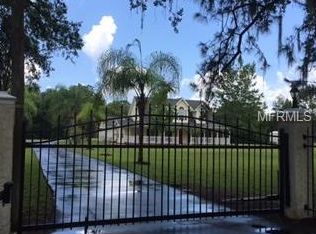
Experience the ultimate in Florida living at this exceptional 5-bedroom, 2.5-bath estate set on two private, tree-lined acres in Land O’ Lakes. Enter through a gated drive and be welcomed by mature oak trees, manicured landscaping, and a freshly painted exterior (2025) that enhances the home’s stately presence. Inside, sun-filled living spaces showcase elegant crown molding, gleaming hardwood floors, and plantation shutters in the living and dining rooms. The chef’s kitchen features granite countertops, stainless steel appliances, and a center island ideal for entertaining. The main-level primary suite offers a peaceful retreat with a spa-like bath, soaking tub, and walk-in shower. Upstairs, additional spacious bedrooms offer generous layouts and walk-in closets, with two opening to a grand balcony under the screened enclosure. Step outside to your private backyard oasis with a two-level screened lanai, sparkling pool and spa, pergola, and stone fire pit—perfect for relaxing or hosting gatherings. Additional highlights include a two-car garage, oversized workshop, storm-proof Pella sliding glass door (2022), roof replaced in 2020, and two Rheem A/C systems installed in 2024 and under warranty. Ideally located just 20 miles from Tampa, with easy access to shopping, dining, parks, and outdoor recreation—this home offers luxury, privacy, and convenience all in one
Sold for $889,990
$889,990
6535 LAKE IRENE DRIVE, LAND O LAKES, FL 34638
5beds
3,073sqft
Single Family Residence
Built in 2004
2 Acres Lot
$880,800 Zestimate®
$290/sqft
$3,771 Estimated rent
Home value
$880,800
$802,000 - $969,000
$3,771/mo
Zestimate® history
Owner options
List your home for rent
$3,771/mo
Rent Zestimate®
Find your next renter with Zillow Rental Manager. Plus, with online applications, you can quickly screen prospective tenants – for free.
$3,771/mo
Rent Zestimate®
Refinance and save
$6,040/mo
Est. payment
Refinancing to a lower rate could help reduce your monthly payments and save thousands over the life of the loan.
$6,040/mo
Est. payment
Explore your selling options
Work with a Zillow partner agent
Leverage their expertise and Zillow's premium Showcase listings to get your home seen by more buyers.
Get startedList with your own agent
Get your home in front of millions of buyers by listing it on Zillow.
Learn how to do itSell it yourself
Take full control of how buyers see your home on Zillow by listing For Sale by Owner (FSBO).
List your homeWhat's special
Gated driveTwo-car garageOversized workshopTwo-level screened lanaiAdditional spacious bedroomsGranite countertopsGenerous layouts
Zillow last checked:
Listing updated:
Listed by:
Yessenia Garcia 813-701-4545,
HOMETRUST REALTY GROUP 813-444-5777
Bought with:
Deniz Demirel, 3432610
THE WILKINS WAY LLC
Source: Stellar MLS,MLS#: TB8469721 Originating MLS: West Pasco
Originating MLS: West Pasco
Facts & features
Interior
Bedrooms & bathrooms
- Bedrooms: 5
- Bathrooms: 3
- Full bathrooms: 2
- 1/2 bathrooms: 1
Primary bedroom
- Features: Ceiling Fan(s), Walk-In Closet(s)
- Level: First
- Area: 192 Square Feet
- Dimensions: 12x16
Bedroom 2
- Features: Ceiling Fan(s), Walk-In Closet(s)
- Level: Second
- Area: 110 Square Feet
- Dimensions: 10x11
Bedroom 3
- Features: Ceiling Fan(s), Walk-In Closet(s)
- Level: Second
- Area: 143 Square Feet
- Dimensions: 11x13
Primary bathroom
- Features: Dual Sinks, En Suite Bathroom, Exhaust Fan, Garden Bath, Shower No Tub
- Level: First
- Area: 161 Square Feet
- Dimensions: 7x23
Bathroom 1
- Features: Ceiling Fan(s), Walk-In Closet(s)
- Level: Second
- Area: 288 Square Feet
- Dimensions: 16x18
Bathroom 1
- Level: First
- Area: 30 Square Feet
- Dimensions: 5x6
Bathroom 2
- Features: Dual Sinks, Tub With Shower
- Level: Second
Dinette
- Level: First
- Area: 56 Square Feet
- Dimensions: 7x8
Dining room
- Level: First
- Area: 130 Square Feet
- Dimensions: 10x13
Family room
- Features: Built-In Shelving
- Level: First
- Area: 208 Square Feet
- Dimensions: 13x16
Foyer
- Level: First
- Area: 60 Square Feet
- Dimensions: 7.5x8
Kitchen
- Features: Bath With Whirlpool, Granite Counters, Kitchen Island, Pantry
- Level: First
- Area: 169 Square Feet
- Dimensions: 13x13
Laundry
- Level: First
- Area: 80 Square Feet
- Dimensions: 5x16
Living room
- Features: Ceiling Fan(s)
- Level: First
- Area: 208 Square Feet
- Dimensions: 13x16
Office
- Level: First
- Area: 144 Square Feet
- Dimensions: 12x12
Heating
- Heat Pump
Cooling
- Central Air
Appliances
- Included: Dishwasher, Microwave, Range, Refrigerator, Water Filtration System, Wine Refrigerator
- Laundry: Laundry Room
Features
- Built-in Features, Ceiling Fan(s), Crown Molding, Primary Bedroom Main Floor, Solid Surface Counters, Solid Wood Cabinets, Thermostat, Walk-In Closet(s)
- Flooring: Luxury Vinyl, Tile, Hardwood
- Doors: Sliding Doors
- Windows: Window Treatments
- Has fireplace: Yes
- Fireplace features: Family Room
Interior area
- Total structure area: 4,479
- Total interior livable area: 3,073 sqft
Property
Parking
- Total spaces: 2
- Parking features: Driveway, Electric Vehicle Charging Station(s), Garage Door Opener, Garage Faces Side, Guest
- Attached garage spaces: 2
- Has uncovered spaces: Yes
- Details: Garage Dimensions: 21X23
Features
- Levels: Two
- Stories: 2
- Patio & porch: Covered, Deck, Enclosed, Rear Porch, Screened
- Exterior features: Irrigation System, Rain Gutters, Storage
- Has private pool: Yes
- Pool features: Deck, Gunite, Heated, In Ground, Salt Water, Screen Enclosure
- Has spa: Yes
- Spa features: Heated, In Ground
- Fencing: Fenced
Lot
- Size: 2 Acres
- Features: Oversized Lot
Details
- Additional structures: Gazebo, Shed(s), Storage, Workshop
- Parcel number: 0326180000010000031
- Zoning: AR
- Special conditions: None
Construction
Type & style
- Home type: SingleFamily
- Property subtype: Single Family Residence
Materials
- Block, Concrete, Stucco
- Foundation: Block
- Roof: Shingle
Condition
- New construction: No
- Year built: 2004
Utilities & green energy
- Sewer: Septic Tank
- Water: Well
- Utilities for property: Cable Available, Electricity Available, Sprinkler Well, Water Connected
Community & HOA
Community
- Pet fee: $0 monthly
- Subdivision: LAKE IRENE PRESERVE
HOA
- Has HOA: No
Location
- Region: Land O Lakes
Financial & listing details
- Price per square foot: $290/sqft
- Tax assessed value: $559,680
- Annual tax amount: $8,593
- Date on market: 1/28/2026
- Cumulative days on market: 10 days
- Listing terms: Cash,Conventional,FHA,VA Loan
- Ownership: Fee Simple
- Total actual rent: 0
- Electric utility on property: Yes
- Road surface type: Paved
Price history
| Date | Event | Price |
|---|---|---|
| 3/25/2026 | Sold | $889,990$290/sqft |
Source:  Stellar MLS #TB8469721 Report a problem Stellar MLS #TB8469721 Report a problem | ||
| 2/8/2026 | Pending sale | $889,990$290/sqft |
Source: Stellar MLS #TB8469721 Report a problem | ||
| 1/28/2026 | Listed for sale | $889,990+4.7%$290/sqft |
Source: Stellar MLS #TB8469721 Report a problem | ||
| 11/13/2024 | Sold | $850,000$277/sqft |
Source: Stellar MLS #TB8306705 Report a problem | ||
| 10/19/2024 | Pending sale | $850,000$277/sqft |
Source: Stellar MLS #TB8306705 Report a problem | ||
| 10/1/2024 | Listed for sale | $850,000+13.5%$277/sqft |
Source: Stellar MLS #TB8306705 Report a problem | ||
| 7/28/2024 | Listing removed | $749,000-1.4%$244/sqft |
Source: Stellar MLS #U8124218 Report a problem | ||
| 7/28/2021 | Sold | $760,000+1.5%$247/sqft |
Source: Public Record Report a problem | ||
| 5/31/2021 | Pending sale | $749,000$244/sqft |
Source: Stellar MLS #U8124218 Report a problem | ||
| 5/21/2021 | Listed for sale | $749,000+182.6%$244/sqft |
Source: Stellar MLS #U8124218 Report a problem | ||
| 7/5/2012 | Sold | $265,000-6.9%$86/sqft |
Source: Public Record Report a problem | ||
| 10/15/2011 | Listing removed | $284,500$93/sqft |
Source: GN Enterprises, LLC #T2486075 Report a problem | ||
| 9/28/2011 | Price change | $284,500-13.4%$93/sqft |
Source: GN Enterprises, LLC #T2486075 Report a problem | ||
| 9/7/2011 | Price change | $328,500-4.8%$107/sqft |
Source: GN Enterprises, LLC #T2486075 Report a problem | ||
| 8/19/2011 | Price change | $344,900-4.2%$112/sqft |
Source: GN Enterprises, LLC #T2443823 Report a problem | ||
| 6/29/2011 | Price change | $359,900-3.9%$117/sqft |
Source: GN Enterprises, LLC #T2443823 Report a problem | ||
| 4/1/2011 | Price change | $374,400-6.4%$122/sqft |
Source: GN Enterprises, LLC #T2443823 Report a problem | ||
| 3/22/2011 | Price change | $399,900-5.9%$130/sqft |
Source: GN Enterprises, LLC #T2443823 Report a problem | ||
| 3/3/2011 | Price change | $425,000-5.6%$138/sqft |
Source: GN Enterprises, LLC #T2443823 Report a problem | ||
| 12/19/2010 | Price change | $450,000-5.3%$146/sqft |
Source: GN Enterprises, LLC #T2443823 Report a problem | ||
| 10/29/2010 | Listed for sale | $475,000-5.4%$155/sqft |
Source: GN Enterprises, LLC #T2443823 Report a problem | ||
| 1/31/2007 | Sold | $502,000$163/sqft |
Source: Public Record Report a problem | ||
Public tax history
| Year | Property taxes | Tax assessment |
|---|---|---|
| 2025 | $8,929 +3.9% | $559,680 +4.4% |
| 2024 | $8,593 +3.6% | $535,910 |
| 2023 | $8,291 +11% | $535,910 +6.7% |
| 2022 | $7,467 +47.8% | $502,096 +44.9% |
| 2021 | $5,052 +1.5% | $346,460 +1.4% |
| 2020 | $4,976 +1.6% | $341,680 +2.3% |
| 2019 | $4,899 | $334,000 +1.9% |
| 2018 | $4,899 +1.8% | $327,781 |
| 2017 | $4,814 +0.3% | $327,781 +4.2% |
| 2016 | $4,798 +0.3% | $314,436 +0.7% |
| 2015 | $4,782 +14.7% | $312,250 +11.2% |
| 2014 | $4,170 | $280,857 +5% |
| 2013 | -- | $267,541 -1.1% |
| 2012 | -- | $270,644 -5.2% |
| 2011 | -- | $285,545 -5.7% |
| 2010 | -- | $302,937 -2.9% |
| 2009 | -- | $312,072 -10.9% |
| 2008 | -- | $350,165 -9.2% |
| 2007 | -- | $385,643 -0.9% |
| 2006 | -- | $389,253 +30.8% |
| 2005 | -- | $297,683 +372.5% |
| 2004 | -- | $63,005 +65.3% |
| 2003 | -- | $38,109 |
Find assessor info on the county website
Neighborhood: 34638
Nearby homes
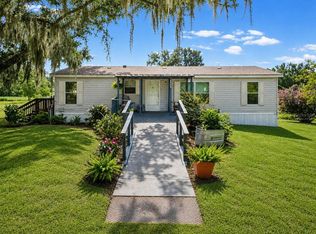
- $484,4003 bd3 ba1.7k sqft6517 Lake Irene Dr, Land O Lakes, FL 34638Off Market
- $535,0003 bd2 ba1.6k sqft6547 Lake Irene Dr, Land O Lakes, FL 34638Sold

- $315,0003 bd2 ba1.2k sqft6548 Lake Irene Dr, Land O Lakes, FL 34638For Sale
- $269,400-- bd3 ba2.1k sqft19495 Bexley Rd, Land O Lakes, FL 34638Off Market
- $320,400-- bd2 ba1k sqft6621 Lake Irene Dr, Land O Lakes, FL 34638Off Market
- $674,9004 bd2 ba2.4k sqft6514 Lake Irene Dr, Land O Lakes, FL 34638Off Market
- $628,6003 bd2 ba1.8k sqft6633 Lake Irene Dr, Land O Lakes, FL 34638Off Market
- $144,200-- bd2 ba924 sqft6630 Lake Irene Dr, Land O Lakes, FL 34638Off Market
Nearby schools
GreatSchools rating
- 6/10Connerton Elementary SchoolGrades: PK-5Distance: 3.6 mi
- 6/10Pine View Middle SchoolGrades: 6-8Distance: 4.3 mi
- 6/10Land O' Lakes High SchoolGrades: 9-12Distance: 1 mi
Schools provided by the listing agent
- Elementary: Connerton Elem
- Middle: Pine View Middle-PO
- High: Pasco High-PO
Source: Stellar MLS. This data may not be complete. We recommend contacting the local school district to confirm school assignments for this home.
Get a cash offer in 3 minutes
Find out how much your home could sell for in as little as 3 minutes with a no-obligation cash offer.
Estimated market value
$880,800
Get a cash offer in 3 minutes
Find out how much your home could sell for in as little as 3 minutes with a no-obligation cash offer.
Estimated market value
$880,800
- Florida
- Pasco County
- Land O Lakes
- 34638
- 6535 LAKE IRENE DRIVE
Nearby cities
Nearby neighborhoods
Nearby zip codes
Other Land O Lakes Topics
