Skip main navigation
Off market
  • $1,860,200

    6535 Meadowbrook Ln, Sedalia, CO 80135

    6beds
    5,872sqft
    SingleFamily
    Built in 1978
    35.02 Acres Lot
    $1,860,200 Zestimate®
    $317/sqft
    $5,433 Estimated rent

    Home value

    $1,860,200

    $1.64M - $2.14M

    $5,433/mo

    Zestimate® history
    Loading
    Loading...

    Owner options

    List your home for rent

    $5,433/mo

    Rent Zestimate®

    Find your next renter with Zillow Rental Manager. Plus, with online applications, you can quickly screen prospective tenants – for free.

    Learn more

    $5,433/mo

    Rent Zestimate®

    Refinance and save

    $11,513/mo

    Est. payment

    Refinancing to a lower rate could help reduce your monthly payments and save thousands over the life of the loan.

    See today's rates

    $11,513/mo

    Est. payment

    Explore your selling options

    Work with a Zillow partner agent

    Leverage their expertise and Zillow's premium Showcase listings to get your home seen by more buyers.

    Get started

    List with your own agent

    Get your home in front of millions of buyers by listing it on Zillow.

    Learn how to do it

    Sell it yourself

    Take full control of how buyers see your home on Zillow by listing For Sale by Owner (FSBO).

    List your home

    What's special

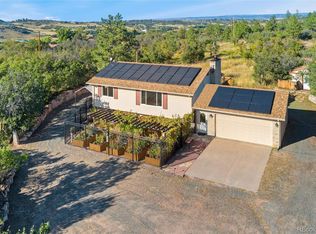
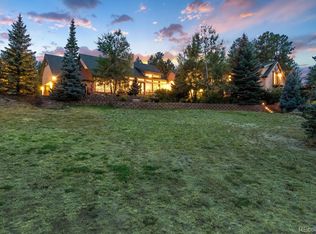
    Beautiful 35 Acre Horse Property. Ranch with 6 Bedrooms and 5 Baths has a Walk-out Basement in an Ideal Spectacular Sedalia Location offering a Pine Tree Setting, Expansive Views of Front Pastures, Valley and the Foothills. This Well Built Brick Ranch, has a Fully Finished Walk-out Basement plus a Guest/Mother-in-Law Apartment and an Open Floor Plan. Featuring Real Wood Floors throughout the Main Level, this Spacious Ranch has 6 Bedrooms and 5 Baths. The Main Level offers a Gracious Living Room along with a Great Room with a Cozy Fireplace and Wood Beam Accents, Large Enough for Everyone to Gather plus a Large Formal Dining Room. The Chef's Kitchen is Beautiful Boasting a Center Island, a Peninsula with Breakfast Bar Seating, Stainless Steel Appliances, Tons of Storage in the Pretty Upgraded Cabinetry and Plenty of Counter Space. The Sunny Breakfast Nook has Spectacular Foothill Views through the Bay Windows and a Slider Access to the Back Patio. The Main Level Study has French Doors, Hardwood Floors and a Ceiling Fan. Artsy Details throughout the Home; Decorative Ceilings, Wood Beam Accents, French Doors,Upgraded Light Fixtures, Built-in Shelves, Windows with Panoramic Views from Every Room. The Walk-Out Basement has Rec/Bonus Room with New Tile Flooring that could also work as a Theater Room, 2 Additional Bedrooms and a Bath along with an additional Office Space, a Workout Room with a Sauna and Plenty of Storage Space. The Guest/Mother-in-Law Apartment has it's own Bedroom, Bathroom, Living Area and a Great Kitchen with a Private Entrance. Additional Amenities include Stunning Bathrooms with Impressive Vanities, New Tile Floors, Fresh Paint, Central A/C and Ceiling Fans. The Over-sized Deep Garage is 676 SQ Ft is Dry Walled with High Ceiling and Offers an Over-sized Garage Door and an Exterior Access Door. See Virtual Tour at

    This property is off market, which means it's not currently listed for sale or rent on Zillow. This may be different from what's available on other websites or public sources.
    Facts & features

    Interior

    Bedrooms & bathrooms
    • Bedrooms: 6
    • Bathrooms: 5
    • Full bathrooms: 5
    Heating
    • Forced air, Electric, Propane / Butane
    Cooling
    • Central
    Appliances
    • Included: Dishwasher, Dryer, Freezer, Garbage disposal, Microwave, Range / Oven, Refrigerator, Washer
    Features
    • Open Floor Plan, Kitchen Island, Master Bath, Master Suite, Window Coverings, Smoke Free, Remodeled, Pantry, Exterior Basement Entrance, Exercise Room, Interior Basement Entrance
    • Flooring: Tile, Hardwood, Laminate
    • Basement: Finished
    • Has fireplace: Yes
    • Fireplace features: Free-standing
    Interior area
    • Total interior livable area: 5,872 sqft

    Property

    Parking
    • Total spaces: 4
    • Parking features: Garage - Attached
    Features
    • Exterior features: Brick
    • Has view: Yes
    • View description: City, Mountain
    Lot
    • Size: 35.02 Acres
    Details
    • Parcel number: 250304000007

    Construction

    Type & style
    • Home type: SingleFamily
    Materials
    • Frame
    • Roof: Composition
    Condition
    • Year built: 1978

    Utilities & green energy

    • Sewer: Septic
    • Water: Well

    Community & HOA

    Location
    • Region: Sedalia

    Financial & listing details

    • Price per square foot: $317/sqft
    • Tax assessed value: $1,050,092
    • Annual tax amount: $7,174

    Price history

    DateEventPrice
    10/13/2017Sold$1,009,000-3.4%$172/sqft
    Source: YOUR CASTLE REAL ESTATE solds #3159255_80135 Report a problem
    8/12/2017Price change$1,045,000-5%$178/sqft
    Source: Your Castle Real Estate Inc #3159255 Report a problem
    5/18/2017Listed for sale$1,100,000+46.7%$187/sqft
    Source: Your Castle Real Estate Inc #3159255 Report a problem
    1/13/2014Sold$749,900$128/sqft
    Source: Public Record Report a problem

    Public tax history

    YearProperty taxesTax assessment
    2025$7,174 -1.2%$75,670 -17.9%
    2024$7,259 +5.2%$92,140 -0.8%
    2023$6,900 -4%$92,900 +5.3%
    2022$7,187 $88,210 -2.8%
    2021-- $90,750 +5.6%
    2020$6,841 +41.8%$85,900 +22.1%
    2019$4,824 $70,340 +17.5%
    2018$4,824 +8%$59,870
    2017$4,469 -11.6%$59,870 -9.8%
    2016$5,055 -2.4%$66,340
    2015$5,181 $66,340 +102.4%
    2014-- $32,780
    2013-- $32,780 -14.3%
    2012-- $38,270
    2011-- $38,270 -8.9%
    2010-- $42,020 +6.1%
    2009$1,620 $39,620
    2008-- $39,620 +13.2%
    2007-- $35,000
    2006$2,837 +5.5%$35,000 +5.7%
    2004$2,690 -37.4%$33,100 -1%
    2003$4,299 $33,420
    Find assessor info on the county website

    Neighborhood: 80135

    Nearby schools

    GreatSchools rating
    Schools provided by the listing agent
    • Elementary: Sedalia
    • Middle: Castle Rock
    • High: Castle View
    • District: Douglas RE-1

    Source: The MLS. This data may not be complete. We recommend contacting the local school district to confirm school assignments for this home.

    Get a cash offer in 3 minutes
    Find out how much your home could sell for in as little as 3 minutes with a no-obligation cash offer.
    Estimated market value
    $1,860,200
    Get a cash offer in 3 minutes
    Find out how much your home could sell for in as little as 3 minutes with a no-obligation cash offer.
    Estimated market value
    $1,860,200