Skip main navigation
Sold for $272,000
  • $272,000

    6535 N Fox Chapel Trl, Edwards, IL 61528

    4beds
    2,706sqft
    Single Family Residence, Residential
    Built in 1972
    1.1 Acres Lot
    $315,500 Zestimate®
    $101/sqft
    $2,047 Estimated rent

    Home value

    $315,500

    $297,000 - $338,000

    $2,047/mo

    Zestimate® history
    Loading
    Loading...

    Owner options

    List your home for rent

    $2,047/mo

    Rent Zestimate®

    Find your next renter with Zillow Rental Manager. Plus, with online applications, you can quickly screen prospective tenants – for free.

    Learn more

    $2,047/mo

    Rent Zestimate®

    Refinance and save

    $2,027/mo

    Est. payment

    Refinancing to a lower rate could help reduce your monthly payments and save thousands over the life of the loan.

    See today's rates

    $2,027/mo

    Est. payment

    Explore your selling options

    Work with a Zillow partner agent

    Leverage their expertise and Zillow's premium Showcase listings to get your home seen by more buyers.

    Get started

    List with your own agent

    Get your home in front of millions of buyers by listing it on Zillow.

    Learn how to do it

    Sell it yourself

    Take full control of how buyers see your home on Zillow by listing For Sale by Owner (FSBO).

    List your home

    What's special

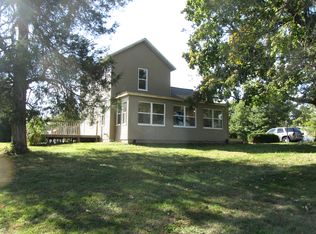
    Escape to serene living in Red Oak Estates where picturesque landscaping sets the scene for a peaceful lifestyle. Located on just over an acre, this corner lot 4 bedroom home on a dead end street is full of potential. The sun-filled main floor features updated flooring in both living and bedrooms. Partially updated kitchen is generously sized and flows into sunroom. Lower level family room is perfect for movie and game nights. Outside, the real treasure awaits with the large barn, tool shed and workshop attached to garage. Whether you're a hobbyist pursuing DIY projects or just simply in need of more storage space, you will love the extra opportunities this property brings. Relax on your deck overlooking your fenced in yard with a stunning natural backdrop including apple and cherry trees. Appreciate laid-back living while still being within minutes from Peoria. Brimfield School District! Schedule your showing today.

    Zillow last checked:

    Listing updated:

    Listed by:

    Brooke Richardson Pref:309-696-8931,

    RE/MAX Traders Unlimited

    Bought with:

    Jordan Myers, 475167042

    eXp Realty

    Source: RMLS Alliance as distributed by MLS GRID,MLS#: PA1249551MLS LogoOriginating MLS: Peoria Area Association of Realtors

    Facts & features

    Interior

    Bedrooms & bathrooms
    • Bedrooms: 4
    • Bathrooms: 2
    • Full bathrooms: 2
    Bedroom 1
    • Level: Main
    • Dimensions: 13ft 3in x 11ft 6in
    Bedroom 2
    • Level: Main
    • Dimensions: 13ft 0in x 11ft 6in
    Bedroom 3
    • Level: Lower
    • Dimensions: 10ft 8in x 10ft 5in
    Bedroom 4
    • Level: Lower
    • Dimensions: 10ft 8in x 10ft 5in
    Other
    • Level: Main
    • Dimensions: 11ft 5in x 7ft 9in
    Other
    • Level: Main
    • Dimensions: 11ft 8in x 10ft 2in
    Additional room
    • Description: Sunroom
    • Level: Main
    • Dimensions: 11ft 2in x 9ft 8in
    Family room
    • Level: Lower
    • Dimensions: 26ft 2in x 11ft 8in
    Kitchen
    • Level: Main
    • Dimensions: 12ft 6in x 10ft 4in
    Living room
    • Level: Main
    • Dimensions: 15ft 2in x 12ft 2in
    Lower level
    • Area: 1288
    Main level
    • Area: 1418
    Heating
    • Forced Air
    Cooling
    • Central Air
    Appliances
    • Included: Dishwasher, Dryer, Microwave, Range, Washer, Water Softener Owned, Gas Water Heater
    Features
    • Ceiling Fan(s)
    • Windows: Blinds
    Interior area
    • Total structure area: 2,706
    • Total interior livable area: 2,706 sqft

    Property

    Parking
    • Total spaces: 3
    • Parking features: Attached, Garage Faces Side
    • Attached garage spaces: 3
    • Details: Number Of Garage Remotes: 1
    Features
    • Patio & porch: Deck
    Lot
    • Size: 1.10 Acres
    • Dimensions: 245 x 176 x 247 x 215
    • Features: Corner Lot, Fruit Trees
    Details
    • Additional structures: Outbuilding, Shed(s)
    • Parcel number: 1318102014

    Construction

    Type & style
    • Home type: SingleFamily
    • Property subtype: Single Family Residence, Residential
    Materials
    • Steel Siding
    • Foundation: Block
    • Roof: Shingle
    Condition
    • New construction: No
    • Year built: 1972

    Utilities & green energy

    • Sewer: Septic Tank
    • Water: Private, Shared Well

    Community & neighborhood

    Location
    • Region: Edwards
    • Subdivision: Red Oak Estates

    Price history

    DateEventPrice
    7/19/2024Sold$272,000-9.3%$101/sqft
    Source: RMLS Alliance as distributed by MLS GRID #PA1249551 Report a problem
    6/17/2024Contingent$299,900$111/sqft
    Source: RMLS Alliance as distributed by MLS GRID #PA1249551 Report a problem
    5/16/2024Price change$299,900-8.8%$111/sqft
    Source: RMLS Alliance as distributed by MLS GRID #PA1249551 Report a problem
    5/3/2024Price change$329,000-2.9%$122/sqft
    Source: RMLS Alliance as distributed by MLS GRID #PA1249551 Report a problem
    4/16/2024Listed for sale$339,000$125/sqft
    Source: RMLS Alliance as distributed by MLS GRID #PA1249551 Report a problem

    Public tax history

    YearProperty taxesTax assessment
    2024$5,116 +9.6%$80,180 +10%
    2023$4,669 +7.6%$72,890 +7.3%
    2022$4,338 +4.3%$67,910 +4%
    2021$4,159 +0.8%$65,300
    2020$4,125 +0.5%$65,300
    2019$4,105 +1%$65,300 -1.9%
    2018$4,064 +0.6%$66,550 -2%
    2017$4,039 -4.1%$67,910
    2016$4,211 +5%$67,910 +4%
    2015$4,010 +1.8%$65,300 -0.8%
    2014$3,940 -0.3%$65,840 +1%
    2013$3,953 -1.2%$65,180 -1.2%
    2011$4,001 -1.2%$65,960 -5.1%
    2010$4,050 -1.6%$69,540 +2%
    2009$4,115 +5.8%$68,170 +2%
    2008$3,888 +6.2%$66,840 +8.8%
    2007$3,660 +7.1%$61,430 +5.1%
    2006$3,417 +1.5%$58,460 +1.4%
    2005$3,367 +54.3%$57,630 +46.4%
    1998$2,183 $39,370

    Find assessor info on the county website

    Neighborhood: 61528

    Nearby schools

    GreatSchools rating
    Schools provided by the listing agent
    • High: Brimfield

    Source: RMLS Alliance as distributed by MLS GRID. This data may not be complete. We recommend contacting the local school district to confirm school assignments for this home.

    Get pre-qualified for a loan
    At Zillow Home Loans, we can pre-qualify you in as little as 5 minutes with no impact to your credit score.

    An equal housing lender. NMLS #10287.

    Sell for more on Zillow
    Get a Zillow Showcase℠ listing at no additional cost and you could sell for .
    $315,500
    2% more
    +$6,310
    With Zillow Showcase(estimated)
    $321,810